
175 000 $ US
Ferme à vendre, 8908 Shoal Creek Lane, Boynton Beach, Floride 33472, États-Unis
- #MLSB26050848
- 2
- 2
166 m² (1 787 ft²)
Inscrit par Keyes Company
Le bien Ferme situé à 8908 Shoal Creek Lane, Boynton Beach, Floride 33472, États-Unis est actuellement à vendre.Cette propriété a 2 chambres, 2 salles de bains caractéristiques.
Description
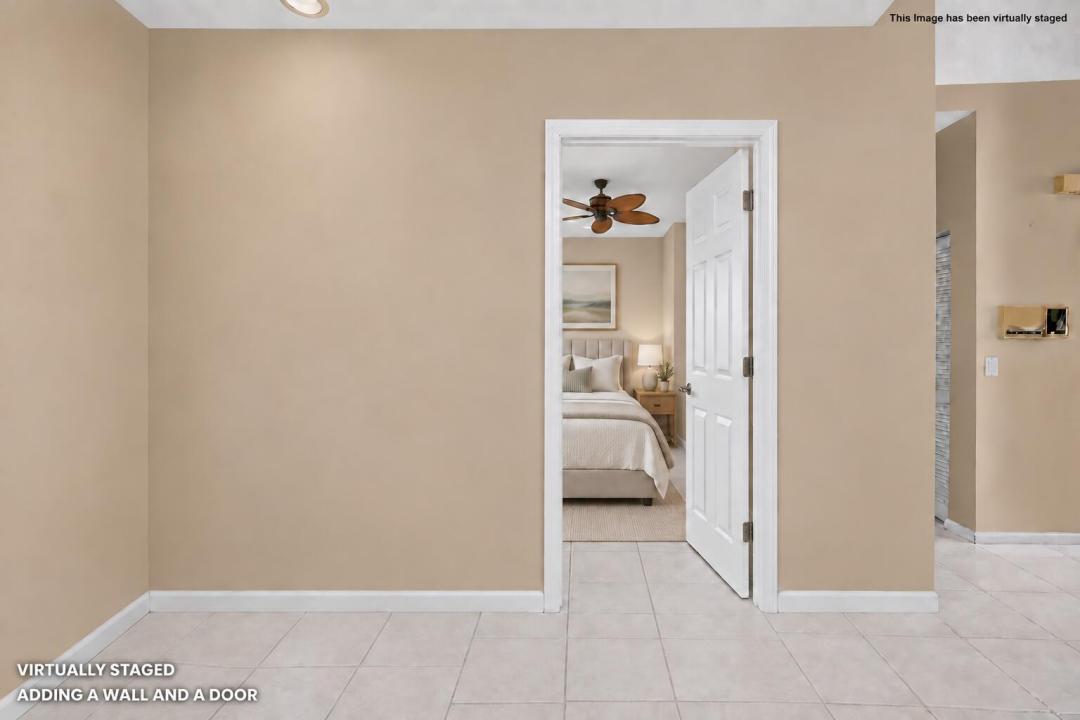
Rarely available, exceptionally clean, and spacious villa in one of the manned-gated communities in Aberdeen Country Club! From the private courtyard, enter a bright, open floor plan with high ceilings and elegant plantation shutters. The kitchen features sleek granite countertops, a full backsplash, and stainless steel appliances. The oversized primary bedroom & bath with dual sinks. The 2nd bedroom features custom built-ins including a murphy bed, easily converting the space from an office to a guest bedroom. The third bedroom was opened up to make the living area larger and more open. Enjoy the screened-in, air-conditioned lanai overlooking a peaceful backyard. Additional features include a AC only 1 year old, accordion storm shutters complete, a 2-car garage. This subdivision, Lancaster Lakes covers replacement of roofs and repairs, paints exterior every 7-8 years. Offers Triple play, cable, internet and phone, landscaping & security. The satellite pool right around the corner or go to the one of the pools at the club. Mandatory membership with a buy in & annual fees. Jim Fazio golf course design, tennis and pickleball courts, bocce ball courts, 3 restaurants, resort style pool and an array of activities that cater to diverse interests. Countless social events! New renovations start in 2027 with NO assessments to residents.
Lieu
8908 Shoal Creek Lane, Boynton Beach, Floride 33472, États-Unis
Caractéristiques de la propriété
Propriété
- Superficie du bien:
166 m² (1 787 ft²) - Type: Non Meublé
- Caractéristiques: GarageChambres SéparéesEntrée PrivéeRaccordement Pour La LaveuseGarde-robe Walk-in
Parcelle/Terrain
- Superficie du terrain/lot:
552 m² (5 946 ft²)
Construction
- Année de construction: 1992
- Toiture: Tuile
- Construction: Construction Stuc Et Blocs De Béton
- extérieur: Stucco
Stationnement/Garage
- Description du garage: Garage AttachéOuvre-porte De Garage Automatique
Chambres
- Chambres: 2
Salles de bains
- Nombre total de salles de bain: 2
- Salle de bain complète: 2
Caractéristiques intérieures
- Fenêtres: StoresStores En Bois
- Planchers: TuileTapis
- Plafond: Plafonds VoûtésPlafonds Surélevés
Piscine et spa
- Piscine: Piscine Privée
- Spa: Baignoire
Sécurité
- Caractéristiques: Détecteur De Fumée
Vue
- Caractéristiques: Jardin
Chauffage et climatisation
- Système de chauffage: ÉlectriqueCentral
- Système de refroidissement: Ventilateur Au PlafondÉlectriqueAir Climatisé Central
Services publics
- Télécommunication: Câble Disponible
- Autres services publics / utilités: ÉgoutPublicÉgout Hors SiteÉgout Municipal
Communauté
- Caractéristiques: Centre CommunautaireSpaPiscineAgent De Sécurité À La GuériteTerrains De TennisCommunauté Gardée Par Un Agent De SécuritéSalle D'exercicesTerrain De GolfAnimaux PermisAscenseurGymnase/salle D'exercices De L'associationBibliothèqueSentier De Jogging / Piste Cyclable
Informations sur les établissements scolaires
- École Secondaire: Park Vista Community
- École Intermédiaire: Christa Mcauliffe
- École Primaire: Crystal Lakes