
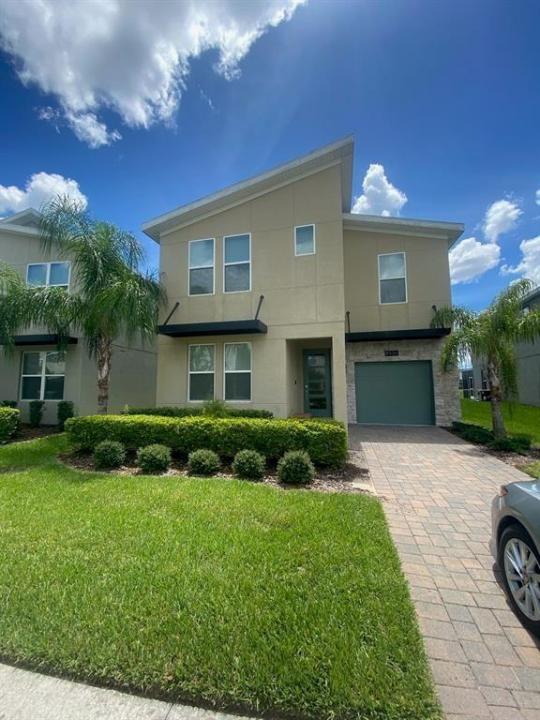
555 000 $ US
Maison unifamiliale à vendre, 8936 Cabot Cliffs, Davenport, Floride 33896, États-Unis
- #MLSB26032759
- 6
- 5
306 m² (3 291 ft²)
Inscrit par Ashley Realty S. Florida Prop.
Le bien Maison Unifamiliale situé à 8936 Cabot Cliffs, Davenport, Floride 33896, États-Unis est actuellement à vendre.Cette propriété a 6 chambres, 5 salles de bains caractéristiques.
Description
Welcome to luxury resort-style living in the highly sought-after gated community of ChampionsGate! This beautifully appointed 6-bedroom, 5-bath residence offers the perfect blend of comfort, space, and location, making it ideal as a primary residence, second home, or investment opportunity. Designed for entertaining and relaxation, this spacious home features an open-concept floor plan, a modern chef's kitchen, expansive living areas, and stylish furnishings throughout. Step outside to your private screened lanai where you'll enjoy a heated pool, spa, and peaceful lake views, the perfect place to unwind after a day enjoying Central Florida's world-famous attractions. As a homeowner, you'll have access to the incredible Oasis Club Resort amenities, including a spectacular water park with lazy river, resort-style pools, fitness center, movie theater, tennis courts, basketball, volleyball, golf, playgrounds, and more. Conveniently located just minutes from Walt Disney World, Universal Orlando, ChampionsGate Golf Club, Posner Park shopping, restaurants, major highways, Orlando International Airport, and Central Florida's top attractions. Whether you're searching for a luxury Florida home, a vacation retreat, or an income-producing investment property, this exceptional ChampionsGate residence offers an outstanding opportunity in one of Central Florida's most desirable resort communities.
Lieu
8936 Cabot Cliffs, Davenport, Floride 33896, États-Unis
Caractéristiques de la propriété
Propriété
- Superficie du bien:
306 m² (3 291 ft²) - Type: Meublé
- Caractéristiques: GaragePatioEntrée PrivéeGarde-robe Walk-in
- Lieu: Bord De L'eau
Parcelle/Terrain
- Superficie du terrain/lot:
516 m² (5 558 ft²)
Construction
- Année de construction: 2019
- Style: ModerneModerne
- Toiture: ComposéBardeaux D'asphalteBardeau
- Construction: PierresBlocs De Béton
- extérieur: Stucco
Stationnement/Garage
- Description du stationnement: Stationnement Pour Les Invités
- Description du garage: Garage Attaché
Chambres
- Chambres: 6
Salles de bains
- Nombre total de salles de bain: 5
- Salle de bain complète: 5
Autres pièces
- Types de pièces: Salle De Détente/Salle De Lecture/bureau
- Description de la cuisine: Îlot
- Appareils électroménagers: LaveuseCuisinièreMicroondesRéfrigérateurBroyeur De DéchetsSécheuseMachine À GlaçonsLave-vaisselle
Caractéristiques intérieures
- Planchers: TuileBoisTapis
Caractéristiques extérieures
- Espaces extérieurs: Patio
- Espaces de stationnement couverts:
Piscine et spa
- Piscine: Piscine PrivéePrivéePiscine Et Spa
- Spa: Creusé
Eau et navigation
- eau: Étang
Récréatif
- Récréatif: SpaSpaPiscine
Vue
- Caractéristiques: Vue Sur L'étangVue Sur L'eau
Chauffage et climatisation
- Système de chauffage: Central
- Système de refroidissement: Ventilateur Au PlafondAir Climatisé Central
Services publics
- Télécommunication: Câble Disponible
- Autres services publics / utilités: Gaz NaturelÉgoutPublicServices Publics EnfouisÉgout Hors SiteÉgout Municipal
Communauté
- Caractéristiques: Terrain De GolfAnimaux PermisPiscine