
349 000 $ US
Ferme à vendre, 8967 Belle Aire Drive, Boca Raton, Floride 33433, États-Unis
- #MLSB26059596
- 2
- 2
124 m² (1 332 ft²)
Inscrit par Lang Realty/ BR
Le bien Ferme situé à 8967 Belle Aire Drive, Boca Raton, Floride 33433, États-Unis est actuellement à vendre.Cette propriété a 2 chambres, 2 salles de bains caractéristiques.
Description
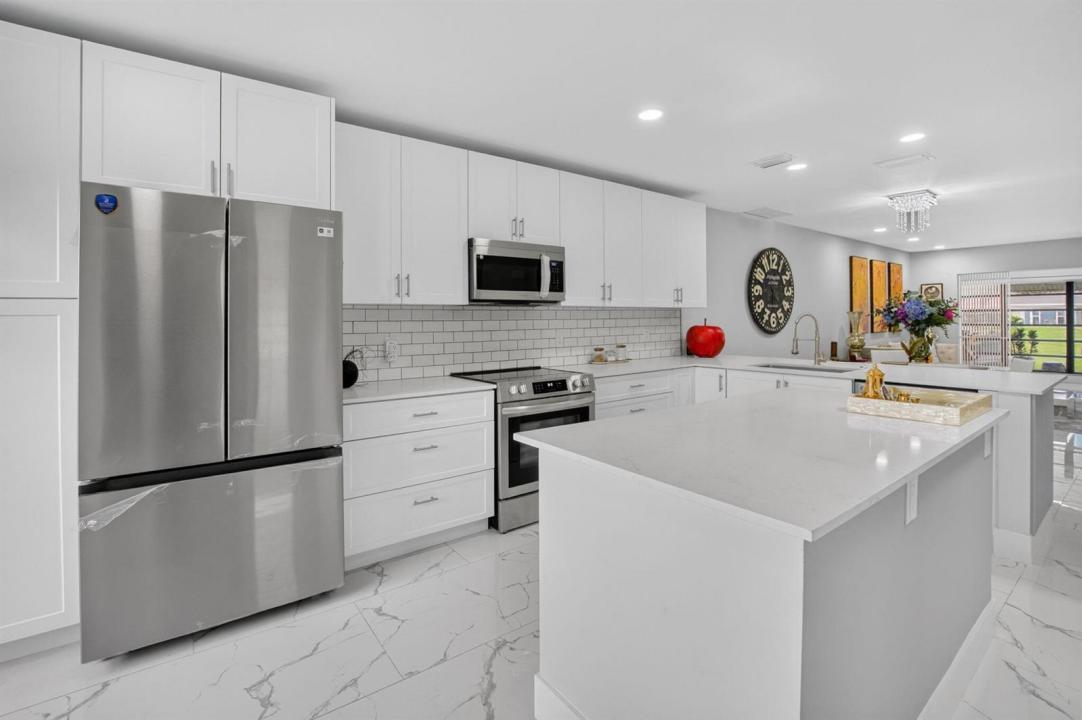
Completely renovated from top to bottom—nothing has been overlooked! Welcome to this stunning waterfront villa in the highly desirable gated 55+ community of Boca Lakes. Every inch of this home has been thoughtfully redesigned with today's buyer in mind, offering the perfect blend of modern elegance and everyday comfort. Step inside to an open, light-filled floor plan featuring gorgeous finishes throughout. The beautifully remodeled kitchen boasts custom cabinetry, premium countertops, stainless steel appliances, and designer fixtures. Both bathrooms have been fully renovated with high-end finishes, while new flooring, updated lighting, fresh paint, and meticulous attention to detail create a truly move-in-ready home. Enjoy peaceful lake views from your living areas screened patio, providing the perfect setting for morning coffee or evening relaxation. With nothing left to do but unpack, this home offers the rare opportunity to enjoy a completely updated residence without the hassle of renovations. Located in the gated community of Boca Lakes, residents enjoy outstanding amenities including a clubhouse, resort-style pool, tennis courts, and an active social calendar—all just minutes from world-class shopping, dining, golf, major highways, and Boca Raton's beautiful beaches. This is the one you've been waiting for—a truly turnkey, fully remodeled waterfront home where every detail has been beautifully completed. AC, ROOF, and HOT WATER HEATER-2023.
Lieu
8967 Belle Aire Drive, Boca Raton, Floride 33433, États-Unis
Caractéristiques de la propriété
Propriété
- Superficie du bien:
124 m² (1 332 ft²) - Type: Non Meublé
- Caractéristiques: Garde-mangerSalle De LavagePatioAuventsChambres SéparéesEspace De RemisageGarde-robe Walk-in
- Lieu: Bord De L'eau
Construction
- Année de construction: 1975
- Style: Maison À Paliers Multiples
- Toiture: ComposéBardeaux D'asphalteBardeau
- État: RénovéRénové
- Construction: Construction Stuc Et Blocs De Béton
- extérieur: Stucco
Stationnement/Garage
- Description du stationnement: Réservé
Chambres
- Chambres: 2
Salles de bains
- Nombre total de salles de bain: 2
- Salle de bain complète: 2
- Détails: Miroirs Sur Mesure
Autres pièces
- Types de pièces: SolariumSalle De Lavage
- Description de la cuisine: Îlot
- Appareils électroménagers: LaveuseCuisinièreMicroondesRéfrigérateurBroyeur De DéchetsSécheuseLave-vaisselle
Caractéristiques intérieures
- Fenêtres: Stores
- Planchers: TuileTuile En CéramiqueMarbre
- Moulures / boiseries: Armoires
Caractéristiques extérieures
- Espaces extérieurs: Patio
- Espaces de stationnement couverts:
Piscine et spa
- Piscine: Piscine Privée
Eau et navigation
- eau: Lac
Récréatif
- Récréatif: Barbecue
Sécurité
- Caractéristiques: Patrouille De SécuritéDétecteur De Fumée
Vue
- Caractéristiques: Vue Sur Le LacVue Sur L'eau
Chauffage et climatisation
- Système de chauffage: ÉlectriqueCentral
- Système de refroidissement: Ventilateur Au PlafondÉlectriqueAir Climatisé Central
Services publics
- Télécommunication: Câble Disponible
- Autres services publics / utilités: ÉgoutPublicÉgout Hors SiteÉgout Municipal
Communauté
- Caractéristiques: Centre CommunautaireAnimaux PermisPiscineTerrains De TennisCommunauté Clôturée
Informations sur les établissements scolaires
- École Secondaire: Olympic Heights Community High
- École Intermédiaire: Omni
- École Primaire: Del Prado