
1 475 000 $ US
Maison unifamiliale à vendre, 8986 Little Falls Way, Delray Beach, Floride 33446, États-Unis
- #MLSB26063194
- 3
- 3
229 m² (2 460 ft²)
Inscrit par Lang Realty/BR
Le bien Maison Unifamiliale situé à 8986 Little Falls Way, Delray Beach, Floride 33446, États-Unis est actuellement à vendre.Cette propriété a 3 chambres, 3 salles de bains caractéristiques.
Description
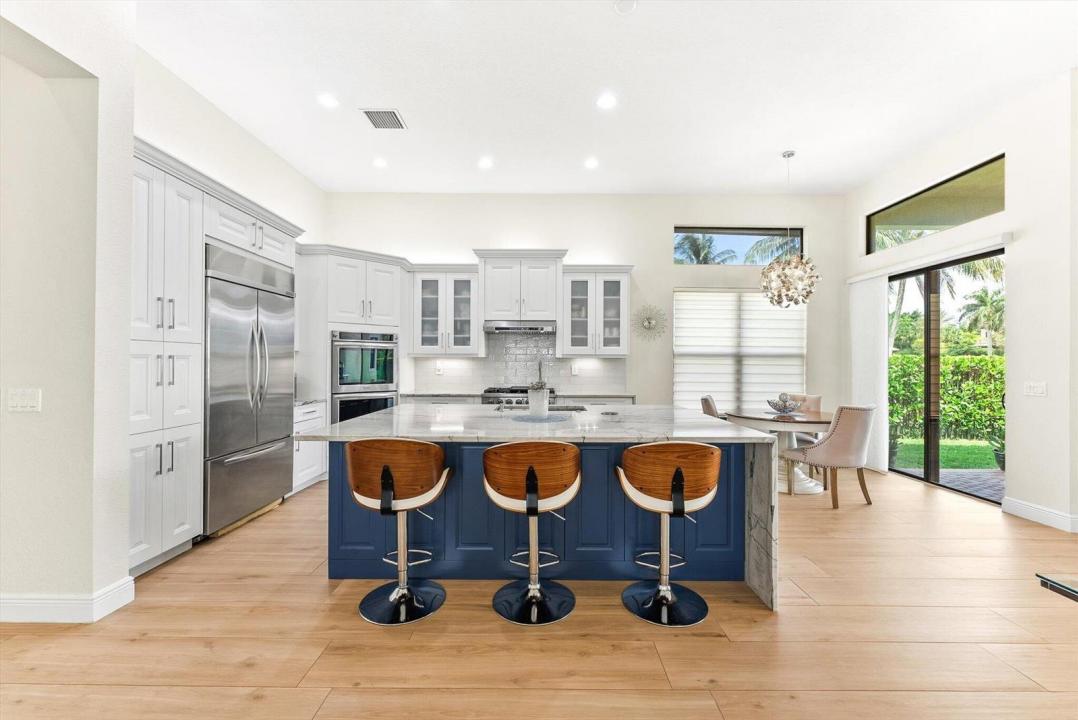
Tucked at the end of a cul-de-sac in The Bridges, this renovated single-story home delivers breathtaking lake views and The Bridges' signature waterfall feature from nearly every room. A paver driveway and mature palm landscaping set the tone before you even step inside. The 2022/2023 renovation focused on the kitchen and flooring, with matte porcelain flooring installed throughout and an open-concept great room anchored by a striking navy-blue island with waterfall-edge quartzite countertops. The chef's kitchen is outfitted with high-end stainless-steel appliances, including an Italian Forno range. Soaring ceilings in the main living area and sliding glass doors frame the water views and lead to a fenced backyard overlooking the lake and the community's iconic fountain bridge. The thoughtful floor plan offers 3 bedrooms plus a versatile den, easily converted into a 4th bedroom, along with 3 full baths. Additional upgrades include a tankless water heater for efficient, on-demand hot water. A 2-car garage completes the home. Located within The Bridges in Delray Beach, residents enjoy access to a 17,000-square-foot clubhouse, resort-style pool and spa, fitness center, tennis, pickleball, indoor and outdoor basketball, and a vibrant array of social and lifestyle amenities, completing the offering of one of South Florida's premier gated communities.
Lieu
8986 Little Falls Way, Delray Beach, Floride 33446, États-Unis
Caractéristiques de la propriété
Propriété
- Superficie du bien:
229 m² (2 460 ft²) - Caractéristiques: GaragePatio
- Lieu: Bord De L'eau
Parcelle/Terrain
- Superficie du terrain/lot:
667 m² (7 183 ft²)
Construction
- Année de construction: 2013
- État: RénovéRénové
- Construction: Construction Stuc Et Blocs De Béton
Stationnement/Garage
- Description du garage: Garage AttachéOuvre-porte De Garage Automatique
Chambres
- Chambres: 3
Salles de bains
- Nombre total de salles de bain: 3
- Salle de bain complète: 3
Autres pièces
- Types de pièces: Hall D'entrée
- Description de la cuisine: Îlot
- Appareils électroménagers: LaveuseCuisinièreFour - MuralRéfrigérateurFour - Auto-nettoyantSécheuseLave-vaisselle
Caractéristiques intérieures
- Planchers: Tuile
- Plafond: Plafonds Surélevés
Caractéristiques extérieures
- Espaces extérieurs: Patio
- Espaces de stationnement couverts:
Piscine et spa
- Piscine: Piscine Privée
- Spa: Baignoire
Sécurité
- Caractéristiques: Patrouille De Sécurité
Vue
- Caractéristiques: Vue Sur Le LacJardinVue Sur L'eau
Chauffage et climatisation
- Système de chauffage: Électrique
- Système de refroidissement: Ventilateur Au PlafondAir Climatisé Central
Services publics
- Autres services publics / utilités: Gaz NaturelÉgoutPublicÉgout Hors SiteÉgout Municipal
Communauté
- Caractéristiques: Centre CommunautaireSpaPiscineBarTerrains De TennisCommunauté ClôturéeSalle D'exercicesAnimaux PermisGymnase/salle D'exercices De L'associationBarbecue De L'associationPiscine Chauffée
Informations sur les établissements scolaires
- École Secondaire: Olympic Heights Community High
- École Intermédiaire: Eagles Landing
- École Primaire: Whispering Pines