
3 500 000 $ US
Maison unifamiliale à vendre, 8 COUNTRY W Road, Floride 33436, États-Unis
- #MLSB26073530
- 5
- 7
567 m² (6 106 ft²)
Inscrit par Douglas Elliman
Le bien Maison Unifamiliale situé à 8 COUNTRY W Road, Floride 33436, États-Unis est actuellement à vendre.Cette propriété a 5 chambres, 7 salles de bains caractéristiques.
Description
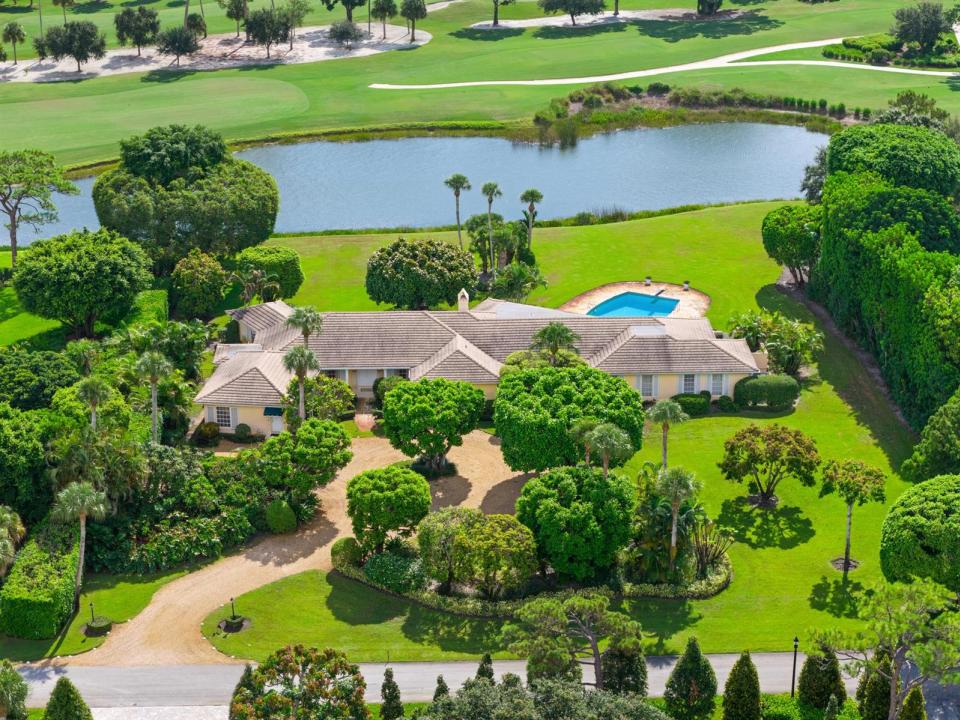
Set on 1.29 beautifully landscaped acres in the Village of Golf, this distinguished estate offers exceptional privacy, impressive scale, and picturesque views across a tranquil pond to the manicured fairways of the Country Club of Florida. Built in 1961, the residence encompasses approximately 6,106 square feet of living space and presents a rare opportunity to enjoy, renovate, or reimagine a substantial estate in one of South Florida's most coveted communities. A winding drive creates a gracious sense of arrival, leading to a spacious 5-bedroom, 6.1-bath residence designed for generous living and entertaining. At the heart of the home, the grand living room features a soaring beamed cathedral ceiling and expansive walls of glass framing serene pond and golf course views. Additional spaces include a formal dining room, handsome library, inviting family room, and a generously proportioned primary suite with a sitting area and direct access to the pool and patio. The FAR Allows for 7,797, with an additional 1,541 SF permitted. Designed to embrace its picturesque setting, the residence opens to an expansive patio and pool surrounded by mature landscaping, with sweeping views across the pond to the fairways beyond. With its substantial acreage, mature grounds, exceptional privacy, and remarkable pond and golf course frontage, this distinctive property offers a rare opportunity to create a truly special estate in the heart of the Village of Golf.
Lieu
8 COUNTRY W Road, Floride 33436, États-Unis
Caractéristiques de la propriété
Propriété
- Superficie du bien:
567 m² (6 106 ft²) - Caractéristiques: Garde-mangerEntrée PrivéeEspace De RemisageGarde-robe Walk-inFoyer
- Lieu: Bord De L'eau
Parcelle/Terrain
- Superficie du terrain/lot:
5 220 m² (56 192 ft²)
Construction
- Année de construction: 1961
- Toiture: Béton
- Construction: Construction Stuc Et Blocs De Béton
Chambres
- Chambres: 5
Salles de bains
- Nombre total de salles de bain: 7
- Salle de bain complète: 6
- Demi-bains: 1
Autres pièces
- Types de pièces: Salle FamilialeSalle De Détente/Salle De Lecture/bureauHall D'entréeSalle À Manger Formelle
- Description de la cuisine: Îlot
- Appareils électroménagers: LaveuseMicroondesRéfrigérateurBroyeur De DéchetsSécheuseLave-vaisselle
Caractéristiques intérieures
- Planchers: TuileBoisTapis
- Plafond: Plafonds Voûtés
- Moulures / boiseries: Armoires
- Bar: Bar Avec ÉvierBar
- Description du foyer: Décorative
Caractéristiques extérieures
- Entrée privée: Entrée - Circulaire
- Espaces de stationnement couverts:
Piscine et spa
- Piscine: Piscine Privée
Eau et navigation
- eau: Étang
Récréatif
- Récréatif: Piscine
Vue
- Caractéristiques: Vue Sur L'étang
Chauffage et climatisation
- Système de chauffage: Central
- Système de refroidissement: Air Climatisé Central
Services publics
- Télécommunication: Câble Disponible
- Autres services publics / utilités: ÉgoutPublicÉgout Hors SiteÉgout Municipal
Communauté
- Caractéristiques: Animaux PermisPiscine
Informations sur les établissements scolaires
- École Secondaire: Atlantic
- École Intermédiaire: Carver; G.W.