
1 075 000 $ US
Maison unifamiliale à vendre, 900 Spoonbill Cir, Weston, Floride 33326, États-Unis
- #MLSA12085820
- 5
- 3
242 m² (2 605 ft²)
Inscrit par Coldwell Banker Realty
Le bien Maison Unifamiliale situé à 900 Spoonbill Cir, Weston, Floride 33326, États-Unis est actuellement à vendre.Cette propriété a 5 chambres, 3 salles de bains caractéristiques.
Description
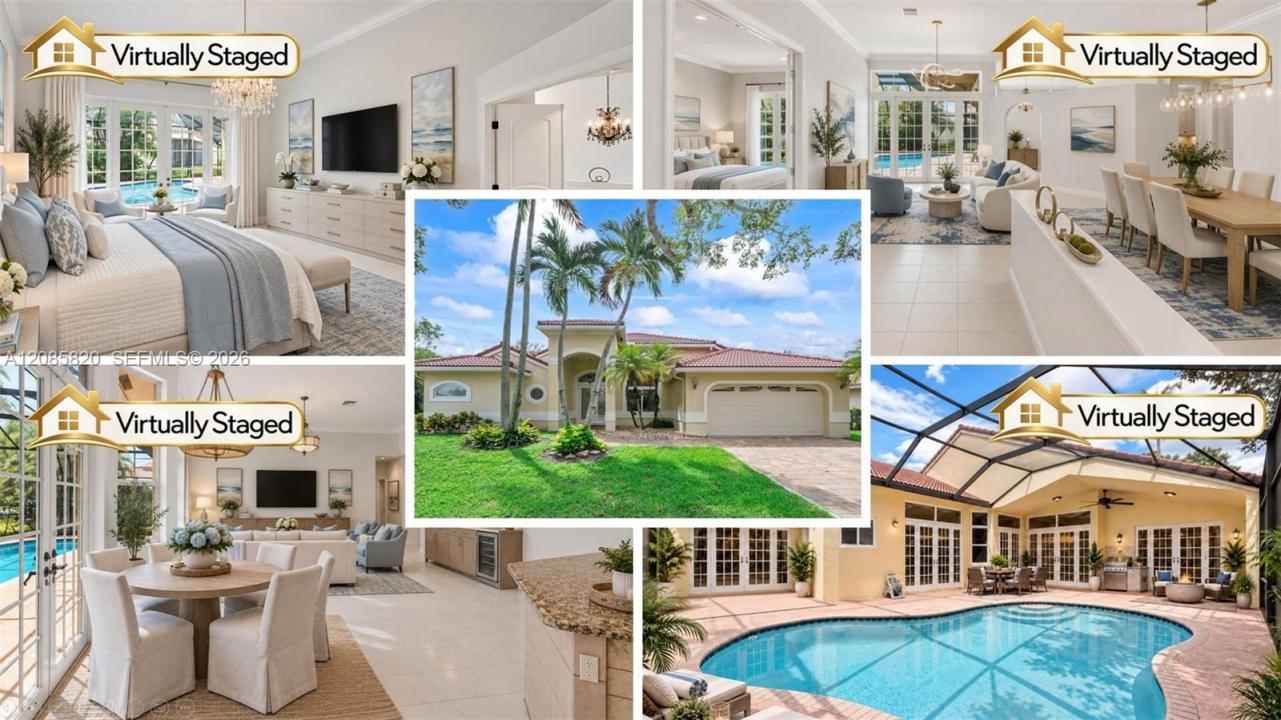
Rare opportunity in Orchard Island-Weston’s exclusive gated community! Set along beautiful, mature tree-lined streets, spacious 1-story 5BR/3BA pool/impact windows home offers 2,600+SF of light-filled living on 8,824SF corner lot. Thoughtfully selected by original owner, home was uniquely positioned to face circle rather than road, creating added privacy & welcoming approach. Step inside-soaring vaulted ceilings, flowing split floor plan & lots of natural light. French doors connect living areas to screened pool & covered patio & effortless indoor/outdoor living. Generous LR & DR spaces w/plenty of room to gather, entertain & enjoy. Primary bath redone- soaker tub, frameless shower. Kitchen w/wood cabinets, granite counters, SS appliances, counter bar & breakfast area overlooking pool. Spacious bedrooms for family, guests, home office or playroom. 2-car garage w/custom cabinets & epoxy floor. Outside is private retreat w/screened pool, pavered deck & covered patio to dine, grill, relax & entertain year-round. Brand-new A/C, 2013 roof & fresh paint provide a great starting point for next owner to personalize & transform this home to their own style. Orchid Island offers 24-hour manned gated security along w/community basketball court, tot lot & tennis/pickleball court. Parks, shops, dining & A-rated schools. Wonderful combo of space, privacy, location & potential in a neighborhood where opportunities like this are rarely available. Bring vision & create your home now!
Lieu
900 Spoonbill Cir, Weston, Floride 33326, États-Unis
Caractéristiques de la propriété
Propriété
- Superficie du bien:
242 m² (2 605 ft²) - Caractéristiques: Porche Avec MoustiquaireGarde-mangerSalle De LavageGarageGarde-robe Walk-in
Parcelle/Terrain
- Superficie du terrain/lot:
820 m² (8 824 ft²)
Construction
- Année de construction: 1993
- Construction: Construction Stuc Et Blocs De Béton
Stationnement/Garage
- Description du garage: Ouvre-porte De Garage Automatique
Chambres
- Chambres: 5
Salles de bains
- Nombre total de salles de bain: 3
- Salle de bain complète: 3
Caractéristiques intérieures
- Doors: Porte Française
- Fenêtres: Stores
- Planchers: Tuile En Céramique
- Plafond: Plafonds Surélevés
Caractéristiques extérieures
- Espaces extérieurs: Porche Avec Moustiquaire
- Espaces de stationnement couverts:
Piscine et spa
- Piscine: Creusée
Récréatif
- Récréatif: Piscine
Sécurité
- Caractéristiques: Détecteur De Fumée
Vue
- Caractéristiques: Vue Sur La PiscineJardin
Chauffage et climatisation
- Système de chauffage: Électrique
- Système de refroidissement: Ventilateur Au PlafondAir Climatisé Central
Services publics
- Autres services publics / utilités: Égout MunicipalEau Municipale
Communauté
- Caractéristiques: Animaux PermisTerrains De TennisCommunauté Clôturée
Informations sur les établissements scolaires
- École Secondaire: Cypress Bay
- École Intermédiaire: Tequesta Trace
- École Primaire: Indian Trace