
2 899 900 $ US
Maison unifamiliale à vendre, 901 NW 122nd Ave, Plantation, Floride 33325, États-Unis
- #MLSA12073505
- 5
- 5
405 m² (4 362 ft²)
Inscrit par Miami New Realty
Le bien Maison Unifamiliale situé à 901 NW 122nd Ave, Plantation, Floride 33325, États-Unis est actuellement à vendre.Cette propriété a 5 chambres, 5 salles de bains caractéristiques.
Description
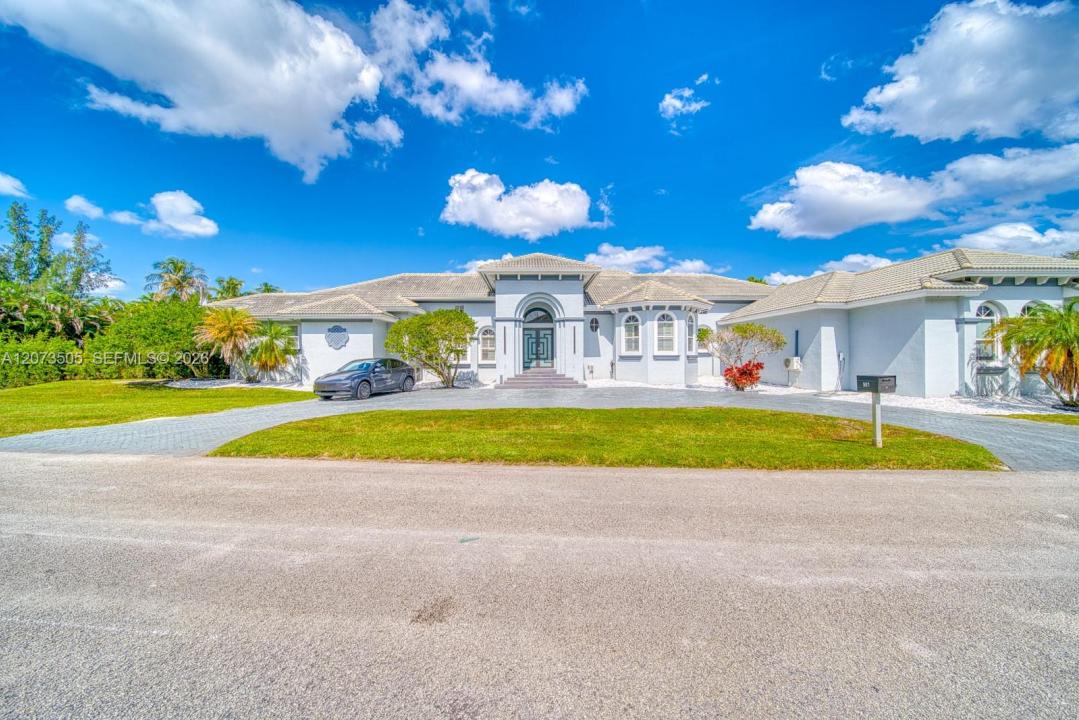
Welcome to timeless elegance and exceptional Florida living. This beautifully appointed residence makes a striking first impression with its Chicago brick circular driveway, side-entry three-car garage, and impressive curb appeal. Hurricane-impact glass provides peace of mind, while thoughtfully designed interiors offer comfort, style, and functionality throughout. Inside, marble flooring enhances the living areas, primary suite, and den, complemented by plantation shutters and elegant architectural details. The spacious gourmet kitchen features 42-inch wood cabinetry, granite countertops, double ovens, a Sub-Zero refrigerator, breakfast bar, and oversized center island—an ideal setting for both everyday living and entertaining. Additional highlights include a cozy fireplace, crown molding, wood interior doors, three-zone air conditioning, and a central vacuum system. Outdoors, enjoy a beautiful pool and inviting entertaining space surrounded by double fencing for added privacy.
With its timeless finishes, generous living spaces, and distinctive character, this home offers a wonderful combination of elegance, comfort, and functionality. A truly special residence ready to welcome its next owner.
Lieu
901 NW 122nd Ave, Plantation, Floride 33325, États-Unis
Caractéristiques de la propriété
Propriété
- Superficie du bien:
405 m² (4 362 ft²) - Caractéristiques: Salle De LavageGaragePorche OuvertTerrasseChambres SéparéesEntrée Privée
Parcelle/Terrain
- Superficie du terrain/lot:
3 450 m² (37 133 ft²) - Description du terrain: Clôturé
Construction
- Année de construction: 2003
- Construction: Construction Stuc Et Blocs De Béton
Stationnement/Garage
- Description du garage: Garage AttachéOuvre-porte De Garage Automatique
Chambres
- Chambres: 5
Salles de bains
- Nombre total de salles de bain: 5
- Salle de bain complète: 4
- Demi-bains: 1
Caractéristiques intérieures
- Planchers: Marbre
- Plafond: Plafonds Surélevés
Caractéristiques extérieures
- Espaces extérieurs: Terrasse
- Entrée privée: Entrée - Circulaire
- Espaces de stationnement couverts:
Piscine et spa
- Piscine: Hors Terre
Récréatif
- Récréatif: PiscineBarbecue
Vue
- Caractéristiques: Jardin
Chauffage et climatisation
- Système de chauffage: Central
- Système de refroidissement: Air Climatisé Central
Services publics
- Autres services publics / utilités: Fausse Septique Eau Municipale
Communauté
Informations sur les établissements scolaires
- École Secondaire: Plantation High
- École Intermédiaire: Plantation Middle
- École Primaire: Central Park