
2 699 000 $ US
Maison unifamiliale à vendre, 901 SE 6TH Street, Fort Lauderdale, Floride 33301, États-Unis
- #MLSB26069674
- 3
- 3
196 m² (2 112 ft²)
Inscrit par Compass Florida, LLC
Le bien Maison Unifamiliale situé à 901 SE 6TH Street, Fort Lauderdale, Floride 33301, États-Unis est actuellement à vendre.Cette propriété a 3 chambres, 3 salles de bains caractéristiques.
Description
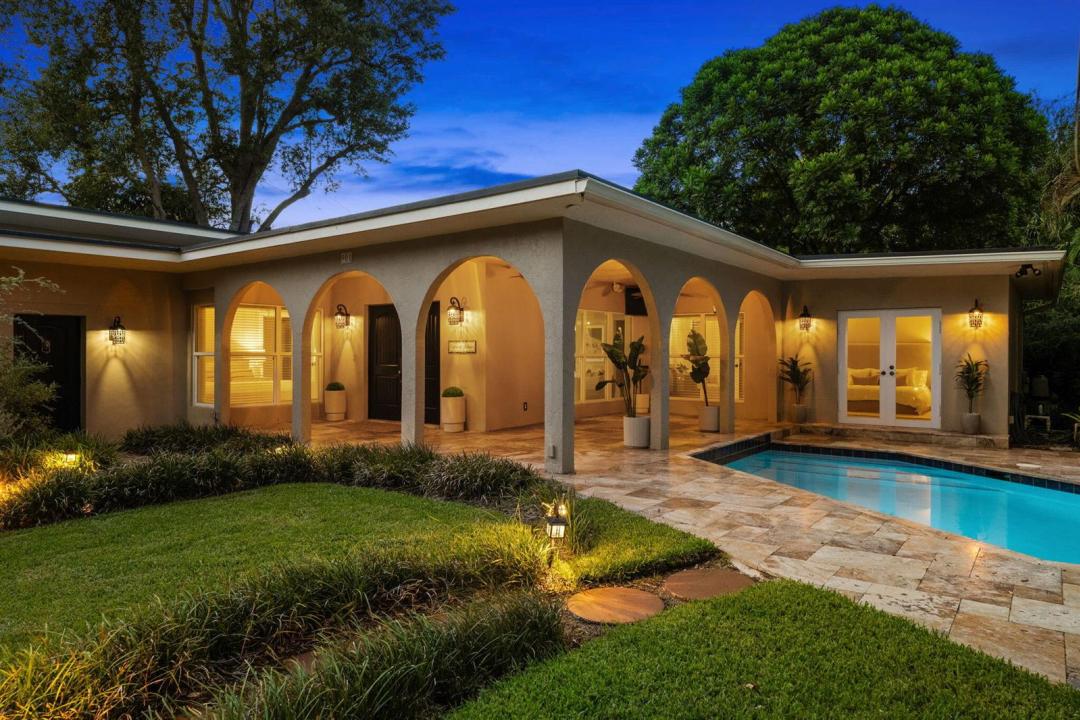
A rare Rio Vista property on an expansive double lot. Behind private gates, this tropical retreat offers exceptional privacy, lush landscaping, a sparkling pool, and seamless indoor-outdoor living—just minutes from Las Olas, the Intracoastal, and Fort Lauderdale Beach. This distinctive Rio Vista residence offers a rare combination of privacy, scale, and effortless South Florida living. Completely renovated and thoughtfully expanded in 2011, including new plumbing, electrical, framing, insulation, flooring, windows, doors, AC systems, & a tankless water heater, with natural gas already prepped on the property. Interiors are bright and comfortable, with marble flooring, generous living and dining areas, and a well-appointed kitchen featuring Bosch and Frigidaire Gallery appliances. The property features electric gates opening to the circular paved drive leading up to the property with parking for at least 5 cars. The extraordinary double-lot setting is one of the property's defining attributes—providing an uncommon feeling of space and tranquility in one of Fort Lauderdale's most established and coveted neighborhoods. Here, mornings begin poolside beneath a canopy of mature greenery, afternoons unfold outdoors, and evenings are just minutes from the restaurants, boutiques, nightlife, and waterfront lifestyle of Las Olas.
Lieu
901 SE 6TH Street, Fort Lauderdale, Floride 33301, États-Unis
Caractéristiques de la propriété
Propriété
- Superficie du bien:
196 m² (2 112 ft²) - Caractéristiques: Garde-mangerSalle De LavageGarageCourPatioChambres SéparéesEntrée PrivéeÉclairage ExtérieurGarde-robe Walk-in
Parcelle/Terrain
- Superficie du terrain/lot:
1 109 m² (11 939 ft²)
Construction
- Année de construction: 1952
- Toiture: Tuile Plate
- Type de toit: Plat
- Construction: CharpenteBlocs De BétonCharpente & Stucco
- extérieur: Stucco
Stationnement/Garage
- Description du garage: Garage AttachéOuvre-porte De Garage Automatique
Chambres
- Chambres: 3
Salles de bains
- Nombre total de salles de bain: 3
- Salle de bain complète: 2
- Demi-bains: 1
Autres pièces
- Types de pièces: Salle De Détente/Salle De Lecture/bureauHall D'entréeGrande PièceSalle De Lavage
- Description de la cuisine: Îlot
- Appareils électroménagers: LaveuseCuisinièreMicroondesFour - MuralRéfrigérateurFour - Auto-nettoyantBroyeur De DéchetsSécheuseMachine À GlaçonsLave-vaisselle
Caractéristiques intérieures
- Fenêtres: Stores
- Planchers: Marbre
- Moulures / boiseries: Armoires
Caractéristiques extérieures
- Espaces extérieurs: PatioCour
- Entrée privée: Entrée - Circulaire
- Espaces de stationnement couverts:
Piscine et spa
- Piscine: Piscine Privée
Récréatif
- Récréatif: Piscine
Vue
- Caractéristiques: Vue Sur La PiscineJardin
Chauffage et climatisation
- Système de chauffage: Central
- Système de refroidissement: Ventilateur Au PlafondAir Climatisé Central
Services publics
- Télécommunication: Câble Disponible
- Autres services publics / utilités: ÉgoutPublicÉgout Hors SiteÉgout Municipal
Communauté
- Caractéristiques: Animaux PermisPiscine
Informations sur les établissements scolaires
- École Secondaire: Fort Lauderdale
- École Intermédiaire: Sunrise
- École Primaire: Harbordale