
2 995 000 $ US
Maison unifamiliale à vendre, 910 JASMINE Drive, Delray Beach, Floride 33483, États-Unis
- #MLSB26065000
- 3
- 4
274 m² (2 949 ft²)
Inscrit par KW Innovations
Le bien Maison Unifamiliale situé à 910 JASMINE Drive, Delray Beach, Floride 33483, États-Unis est actuellement à vendre.Cette propriété a 3 chambres, 4 salles de bains caractéristiques.
Description
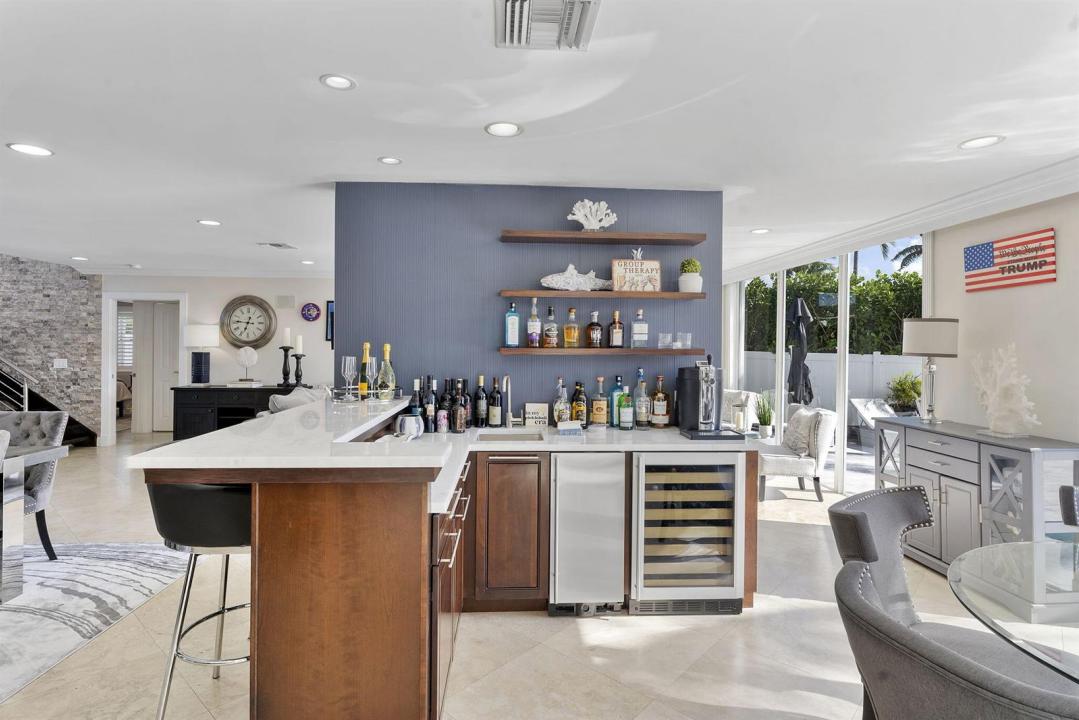
Elevated waterfront living in the heart of Delray Beach, where boating, entertaining and effortless South Florida living come together. Turn-key and exceptionally versatile, this residence is equally suited for year-round living, a lock-and-leave vacation retreat, or an income-producing rental with outstanding potential. Expansive impact windows and doors fill the home with natural light while showcasing water views throughout. The large open kitchen flows seamlessly into the bar and dining areas, creating exceptional sightlines and an inviting layout designed for entertaining. Each bedroom features a private en-suite bath, complemented by a dedicated office and flexible additional space ideal for a 4th bedroom, guest retreat or theatre room. Outside, the waterfront lifestyle takes center stage. A souther-exposure backyard provides abundant sunshine around the pool, while the covered gazebo offers a shaded retreat overlooking the water. Entertain from the outdoor kitchen and dining area, lounge poolside, practice on your private putting green, or step aboard your boat from the private dock with lift and easy intracoastal access with no fixed bridges. With a 2019 roof, two new A/C systems, impact windows and doors, and new pool equipment, the major improvements are already in place. Move in and enjoy from day one, escape to it whenever you choose, or capitalize on its exceptional income potential. This is Delray Beach waterfront living with options.
Lieu
910 JASMINE Drive, Delray Beach, Floride 33483, États-Unis
Caractéristiques de la propriété
Propriété
- Superficie du bien:
274 m² (2 949 ft²) - Type: Non Meublé
- Caractéristiques: Salle De LavageGarageBalconPatioEntrée PrivéeGarde-robe Walk-in
- Lieu: Accès À L'océanBord De L'eau
Parcelle/Terrain
- Superficie du terrain/lot:
883 m² (9 505 ft²) - Bord de l'eau: 18 m
- Description du terrain: Clôturé
Construction
- Année de construction: 1988
- Toiture: Tôle
- Construction: Blocs De Béton
Stationnement/Garage
- Description du garage: Garage Attaché
Chambres
- Chambres: 3
Salles de bains
- Nombre total de salles de bain: 4
- Salle de bain complète: 3
- Demi-bains: 1
Autres pièces
- Types de pièces: Salle De Détente/Salle De Lecture/bureauSalle MultimédiaSalle De Lavage
- Description de la cuisine: Îlot
- Appareils électroménagers: Chauffe-eau ÉlectriqueLaveuseMicroondesFour - MuralRéfrigérateurFour - Auto-nettoyantSécheuseMachine À GlaçonsLave-vaisselle
Caractéristiques intérieures
- Doors: Porte Française
- Fenêtres: StoresStores En Bois
- Planchers: BoisMarbre
- Bar: Bar Avec ÉvierBar
Caractéristiques extérieures
- Espaces extérieurs: BalconPatio
- Entrée privée: Entrée - Circulaire
- Espaces de stationnement couverts:
Piscine et spa
- Piscine: ChaufféePiscine PrivéeDouche ExtérieureGunite
Eau et navigation
- eau: Mur De Protection Du LittoralCanal
- Navigation de plaisance: Élévateur De BateauQuai À BateauMouillage DisponibleQuai Privé
Récréatif
- Récréatif: PiscineAccès Non Restreint À L'eau SaléeBarbecueGrill Encastré
Sécurité
- Caractéristiques: Détecteur De Fumée
Vue
- Caractéristiques: Vue Sur Le CanalVue Sur La PiscineDirectement Sur L'océanVue Sur L'eau
Chauffage et climatisation
- Système de chauffage: Central
- Système de refroidissement: Air Climatisé Central
Services publics
- Télécommunication: Câble Disponible
- Autres services publics / utilités: ÉgoutPublicÉgout Hors SiteÉgout Municipal
Communauté
- Caractéristiques: Animaux PermisPiscine
Informations sur les établissements scolaires
- École Secondaire: Boca Raton Community
- École Intermédiaire: Boca Raton Community
- École Primaire: Pine Grove