
1 099 900 $ US
Maison unifamiliale à vendre, 910 NW 38th AVE, Cape Coral, Floride 33993, États-Unis
- #MLSA12077735
- 4
- 4
230 m² (2 478 ft²)
Inscrit par United Real Estate Miami
Le bien Maison Unifamiliale situé à 910 NW 38th AVE, Cape Coral, Floride 33993, États-Unis est actuellement à vendre.Cette propriété a 4 chambres, 4 salles de bains caractéristiques.
Description
Stunning 2023 smart home with heated pool in Cape Coral’s fastest-growing corridor, minutes from the multibillion-dollar Gulf Gateway Resort & Marina Village (Seven Islands Project). This 4-bedroom, 3.5-bath corner-lot home plus den combines luxury, privacy, technology, and investment potential. The planned Seven Islands Project will feature a 10-story Marriott hotel, lagoon beach, 39-slip public marina, waterfront dining, community center, dog park, and outdoor amphitheater, enhancing the area’s future appeal and desirability.
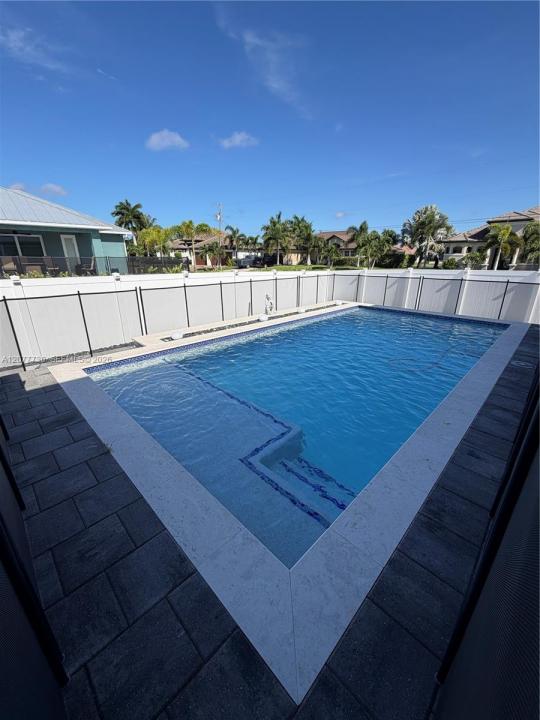
Inside, enjoy two master suites with double sinks and custom walk-in closets, high ceilings, ceramic tile floors, modern appliances, pantry, smart washer/dryer, and central A/C extending into storage. Every bedroom has remote-controlled blackout curtains and ceiling fans. Impact windows and doors, security cameras, built-in speakers, and a 220V EV-ready garage outlet add comfort, security, and convenience. The fully fenced outdoor oasis features elegant pavers, heated pool, outdoor shower, and covered, fully air-conditioned lanai. The impressive outdoor kitchen includes an 8-burner gas range, double ovens, remote-controlled privacy screens, and hurricane shutters. Double entry and a premium corner lot complete this move-in-ready luxury home. An exceptional opportunity in Cape Coral!
Lieu
910 NW 38th AVE, Cape Coral, Floride 33993, États-Unis
Caractéristiques de la propriété
Propriété
- Superficie du bien:
230 m² (2 478 ft²) - Type: Non Meublé
- Caractéristiques: Garde-mangerSalle De LavageGarageAbri AutoPatioEntrée PrivéeÉclairage ExtérieurEspace De Remisage
Construction
- Année de construction: 2023
- Toiture: Bardeau
- Construction: Construction Stuc Et Blocs De Béton
Stationnement/Garage
- Description du stationnement: Stationnement Couvert
- Description du garage: Garage Attaché
Chambres
- Chambres: 4
Salles de bains
- Nombre total de salles de bain: 4
- Salle de bain complète: 3
- Demi-bains: 1
Autres pièces
- Types de pièces: Salle De Détente/Salle De Lecture/bureauSalle À Manger Formelle
- Description de la cuisine: Îlot
- Appareils électroménagers: Chauffe-eau ÉlectriqueCuisinièreMicroondesSécheuseMachine À GlaçonsLave-vaisselleCompacteur De Déchets
Caractéristiques intérieures
- Fenêtres: Volets Électriques
- Planchers: Tuile En Céramique
- Plafond: Plafonds Surélevés
- Moulures / boiseries: Armoires
Caractéristiques extérieures
- Espaces extérieurs: Patio
- Espaces de stationnement couverts: 2
Piscine et spa
- Piscine: CreuséeDouche Extérieure
Récréatif
- Récréatif: PiscineGrill Encastré
Sécurité
- Caractéristiques: Volets De Sécurité Roulants
Vue
- Caractéristiques: Jardin
Chauffage et climatisation
- Système de chauffage: Central
- Système de refroidissement: Ventilateur Au PlafondAir Climatisé Central
Services publics
- Autres services publics / utilités: Fausse Septique Puit
Communauté
- Caractéristiques: Animaux Permis