
2 701 144 $ US
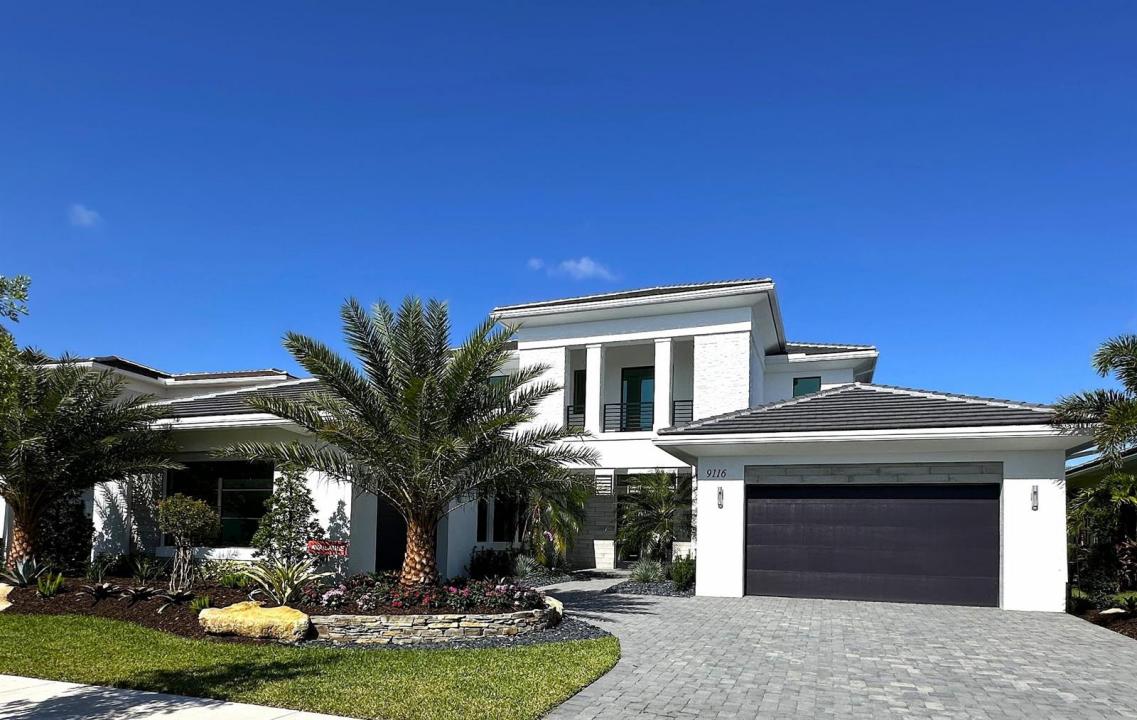
Maison unifamiliale à vendre, 9116 Coral Isles Circle {lot #05}, Palm Beach Gardens, Floride 33412, États-Unis
- #MLSB26037597
- 5
- 7
494 m² (5 322 ft²)
Inscrit par Kenco Communities Realty LLC
Le bien Maison Unifamiliale situé à 9116 Coral Isles Circle {lot #05}, Palm Beach Gardens, Floride 33412, États-Unis est actuellement à vendre.Cette propriété a 5 chambres, 7 salles de bains caractéristiques.
Description
Stunning Dominica Contemporary home with high level upgrades throughout. Move in Ready - These finishes will provide a very dramatic look for the perfect buyer with very discerning taste. 5 bedrooms/ all en-suite and larger than most. Cabana bath and Club room make this the perfect home for everyone. Master suite down with another bedroom down. Gourmet kitchen, stacked cabinetry, quartz everywhere. Resort style outdoor area with pool/spa on western private rear yard for entertaining provides the Florida living lifestyle at its best. A Great Opportunity from Renowned Kenco Communities known for a top quality build only has a few remaining homes left in this boutique enclave of luxury estate homes in Avenir. Price reflects reduction of $250k with fast closing. Once we are gone we are gone. RENOWNED BUILDER KENCO COMMUNITIES CLOSEOUT- **PRICING REFLECTS CLOSEOUT SPECIAL** **PRICES SUBJECT TO CHANGE WITHOUT NOTICE** UNBELIEVABLE OPPORTUNITY TO OWN A KENCO HOME IN AVENIR
Lieu
9116 Coral Isles Circle {lot #05}, Palm Beach Gardens, Floride 33412, États-Unis
Caractéristiques de la propriété
Propriété
- Superficie du bien:
494 m² (5 322 ft²) - Type: Non Meublé
- Caractéristiques: Garde-mangerGaragePatioChambres SéparéesEntrée PrivéeEspace De RemisageGarde-robe Walk-in
Parcelle/Terrain
- Superficie du terrain/lot:
1 087 m² (11 703 ft²) - Description du terrain: ClôturéTrottoir
Construction
- Année de construction: 2025
- Style: ModerneModerne
- Toiture: BétonTuile Plate
- Type de toit: Plat
- État: Construction Neuve
- Construction: CharpenteConstruction Stuc Et Blocs De BétonPierresBlocs De BétonCharpente & StuccoConstruction À Dalle
- extérieur: Stucco
Stationnement/Garage
- Description du stationnement: Stationnement Pour Les Invités
- Description du garage: Garage AttachéOuvre-porte De Garage Automatique
Chambres
- Chambres: 5
Salles de bains
- Nombre total de salles de bain: 7
- Salle de bain complète: 6
- Demi-bains: 1
Autres pièces
- Types de pièces: Hall D'entrée
- Description de la cuisine: Îlot
- Appareils électroménagers: LaveuseMicroondesFour - MuralRéfrigérateurFour - Auto-nettoyantBroyeur De DéchetsSécheuseLave-vaisselle
Caractéristiques intérieures
- Planchers: TuileVinyle
- Plafond: Plafonds Surélevés
Caractéristiques extérieures
- Espaces extérieurs: Patio
- Espaces de stationnement couverts:
Piscine et spa
- Piscine: Piscine PrivéeGunitePiscine Et Spa
- Spa: ChaufféCreusé
Récréatif
- Récréatif: SpaSpaPiscine
Sécurité
- Caractéristiques: Système De Sécurité Propre
Vue
- Caractéristiques: Vue Sur La PiscineJardin
Chauffage et climatisation
- Système de chauffage: ÉlectriqueCentralZoné
- Système de refroidissement: ÉlectriqueAir Climatisé CentralZoné
Services publics
- Autres services publics / utilités: Gaz NaturelÉgoutPublicÉgout Municipal
Communauté
- Caractéristiques: Salle D'exercicesCentre CommunautaireAnimaux PermisPiscineTerrains De TennisGymnase/salle D'exercices De L'associationSentier De Jogging / Piste CyclablePiscine Chauffée
Informations sur les établissements scolaires
- École Secondaire: Palm Beach Gardens
- École Intermédiaire: Osceola Creek
- École Primaire: Pierce Hammock