
714 999 $ US
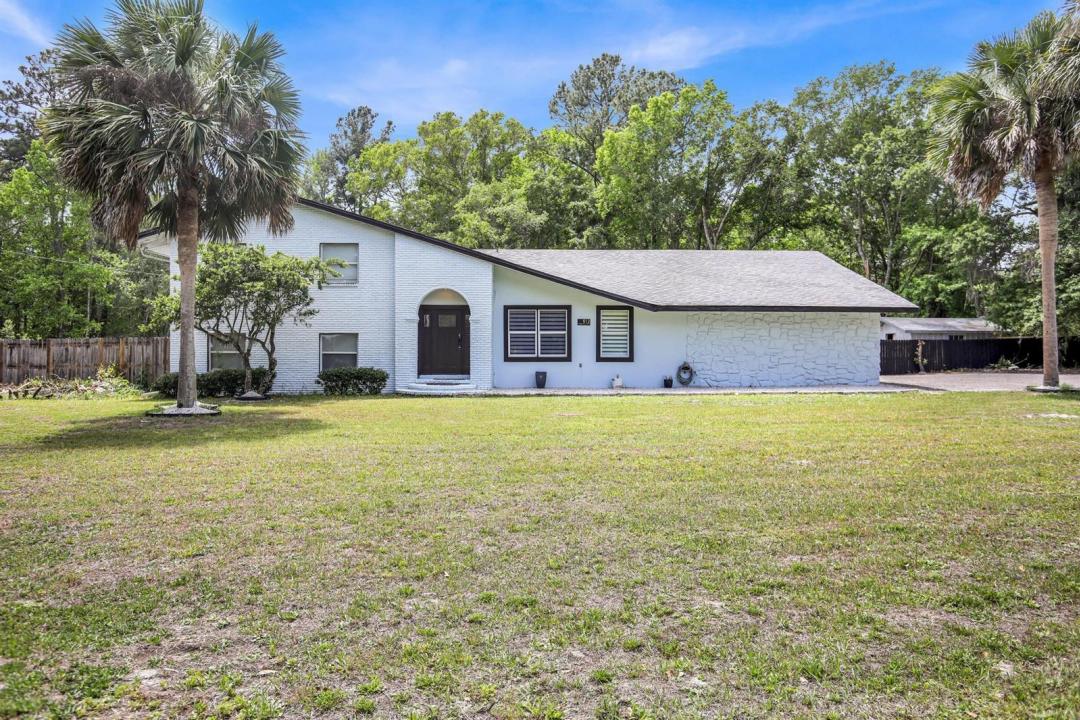
Maison unifamiliale à vendre, 912 S 5th Street, Floride 32063, États-Unis
- #MLSB26050480
- 8
- 5
536 m² (5 772 ft²)
Inscrit par Branca Realty Professionals, L
Le bien Maison Unifamiliale situé à 912 S 5th Street, Floride 32063, États-Unis est actuellement à vendre.Cette propriété a 8 chambres, 5 salles de bains caractéristiques.
Description
This exceptional, fully remodeled property is ideal as a primary residence, Airbnb, wedding venue, family reunion retreat, or event destination. Conveniently located just 30 miles west of Jacksonville International Airport, this impressive home features 8 spacious bedrooms and 5 beautifully updated bathrooms. Every detail has been thoughtfully renovated, including new plumbing, electrical, roofing, impact-resistant windows, two new 5-ton HVAC systems, porcelain tile flooring, interior doors, and modern lighting throughout. The stunning gourmet kitchen showcases new cabinetry, sleek countertops, a stylish tile backsplash, and brand-new appliances. Each bathroom has been tastefully redesigned with tiled showers and contemporary finishes, creating a luxurious feel throughout the home. Step outside to your private oasis featuring a sparkling in-ground pool, a large covered porch, and an expansive patio—perfect for entertaining, hosting special events, or simply relaxing. Located in a charming historic small town filled with character, this one-of-a-kind property seamlessly blends modern luxury with timeless appeal. Whether you're searching for a spacious family home or an outstanding investment opportunity with income potential, this remarkable property is ready to welcome you home.
Lieu
912 S 5th Street, Floride 32063, États-Unis
Caractéristiques de la propriété
Propriété
- Superficie du bien:
536 m² (5 772 ft²) - Type: Non Meublé
- Caractéristiques: Garde-mangerGaragePatioChambres SéparéesSalle De Lavage Dans Le GarageRaccordement Pour La LaveuseGarde-robe Walk-in
- Autres bâtiments: RemiseAutre Bâtiment/Remise
Parcelle/Terrain
- Superficie du terrain/lot:
28 530 m² (307 098 ft²) - Description du terrain: Irrégulier
Construction
- Année de construction: 1960
- Style: Maison À Paliers MultiplesMulti-niveaux
- Toiture: Bardeaux D'asphalteBardeau
- Construction: CharpenteBriqueCharpente & StuccoConstruction À Dalle
- extérieur: Stucco
Stationnement/Garage
- Description du garage: Garage Attaché
Chambres
- Chambres: 8
Salles de bains
- Nombre total de salles de bain: 5
- Salle de bain complète: 5
Autres pièces
- Description de la cuisine: Îlot
- Appareils électroménagers: Chauffe-eau ÉlectriqueMicroondesRéfrigérateurBroyeur De DéchetsLave-vaisselle
- Description de la salle de lavage: Salle De Lavage Dans Le Garage
Caractéristiques intérieures
- Fenêtres: Stores
- Planchers: Tuile En CéramiqueVinyle
- Plafond: Plafonds Surélevés
Caractéristiques extérieures
- Espaces extérieurs: Patio
- Espaces de stationnement couverts:
Vue
- Caractéristiques: Jardin
Chauffage et climatisation
- Système de chauffage: ÉlectriqueCentral
- Système de refroidissement: Ventilateur Au PlafondAir Climatisé Central
Services publics
- Autres services publics / utilités: ÉgoutPublicÉgout Hors SiteÉgout Municipal
Communauté
- Caractéristiques: Animaux Permis