
779 900 $ US
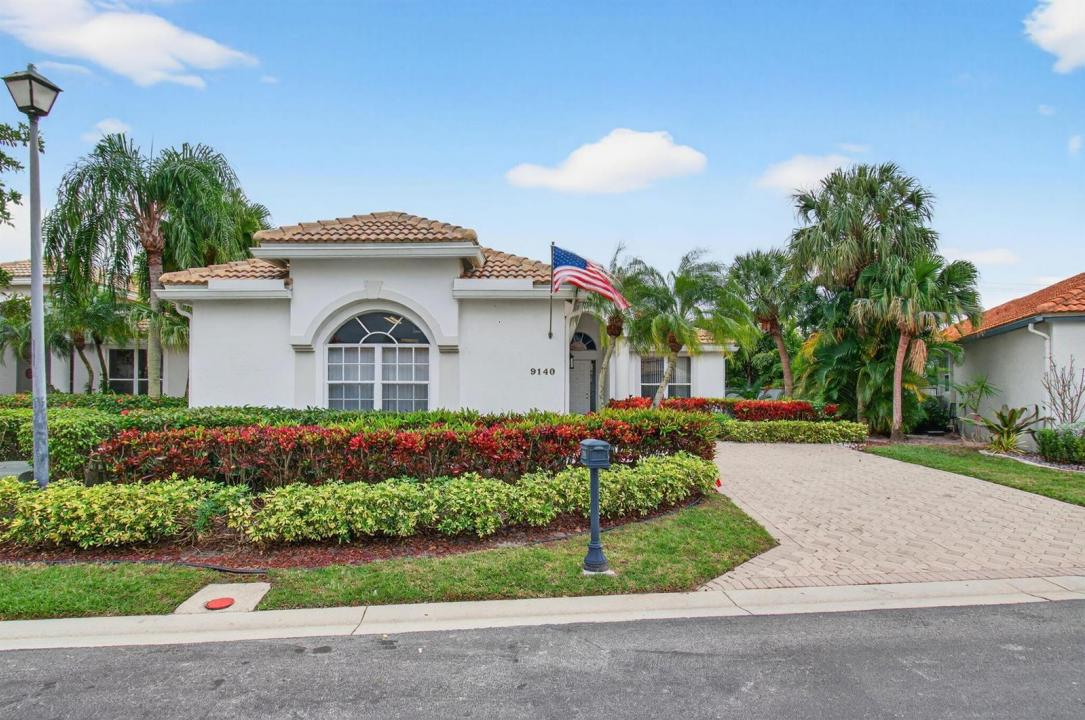
Maison unifamiliale à vendre, 9140 Long Lake Palm Drive, Boca Raton, Floride 33496, États-Unis
- #MLSR11152785
- 3
- 3
210 m² (2 257 ft²)
Inscrit par RE/MAX Services
Le bien Maison Unifamiliale situé à 9140 Long Lake Palm Drive, Boca Raton, Floride 33496, États-Unis est actuellement à vendre.Cette propriété a 3 chambres, 3 salles de bains caractéristiques.
Description
RARE VA ASSUMABLE MORTGAGE 5.625% INTEREST RATE | LOW CLOSING COSTS Take advantage of an exceptional opportunity to assume a VA mortgage at just 5.625%, offering qualified buyers significant monthly savings compared to today's market rates — combined with very low closing costs for a smoother, more affordable purchase. Located in a beautifully maintained gated community, this single-story home offers privacy, comfort, and convenience just minutes from Boca Raton's premier shopping, dining, and everyday essentials. The thoughtfully designed three-way split bedroom floor plan provides ideal separation for owners and guests, while modern upgrades and abundant storage make daily living effortless. Step outside to your private pool and covered lanai, creating the perfect South Florida setting for relaxing or entertaining year-round. Situated in a quiet, tucked-away neighborhood with top-rated schools, this home delivers an unbeatable combination of lifestyle, location, and financial advantage. Opportunities like this are rare — secure a lower rate and exceptional Boca Raton living in one move.
Lieu
9140 Long Lake Palm Drive, Boca Raton, Floride 33496, États-Unis
Caractéristiques de la propriété
Propriété
- Superficie du bien:
210 m² (2 257 ft²) - Type: Non Meublé
- Caractéristiques: GaragePatioChambres SéparéesEntrée PrivéeGarde-robe Walk-in
Parcelle/Terrain
- Superficie du terrain/lot:
888 m² (9 556 ft²)
Construction
- Année de construction: 1994
- Style: Maison À Paliers MultiplesAppartement Rez De Jardin
- Construction: Construction Stuc Et Blocs De Béton
Stationnement/Garage
- Description du garage: Garage AttachéOuvre-porte De Garage Automatique
Chambres
- Chambres: 3
Salles de bains
- Nombre total de salles de bain: 3
- Salle de bain complète: 2
- Demi-bains: 1
Caractéristiques intérieures
- Fenêtres: Stores
- Planchers: Tapis
- Moulures / boiseries: Armoires
Caractéristiques extérieures
- Espaces extérieurs: Patio
- Espaces de stationnement couverts:
Piscine et spa
- Piscine: Piscine Privée
Récréatif
- Récréatif: Piscine
Vue
- Caractéristiques: Vue Sur La Piscine
Chauffage et climatisation
- Système de chauffage: Central
- Système de refroidissement: Air Climatisé Central
Services publics
- Télécommunication: Câble Disponible
- Autres services publics / utilités: ÉgoutPublicÉgout Hors SiteÉgout Municipal
Communauté
- Caractéristiques: Animaux PermisPiscineTerrains De Tennis
Informations sur les établissements scolaires
- École Secondaire: Olympic Heights Community High
- École Intermédiaire: Omni
- École Primaire: Whispering Pines