
740 000 $ US
Maison unifamiliale à vendre, 9163 SW Pinnacle Place, Port St. Lucie, Floride 34987, États-Unis
- #MLSB26050769
- 3
- 3
208 m² (2 234 ft²)
Inscrit par Keller Williams Realty of PSL
Le bien Maison Unifamiliale situé à 9163 SW Pinnacle Place, Port St. Lucie, Floride 34987, États-Unis est actuellement à vendre.Cette propriété a 3 chambres, 3 salles de bains caractéristiques.
Description
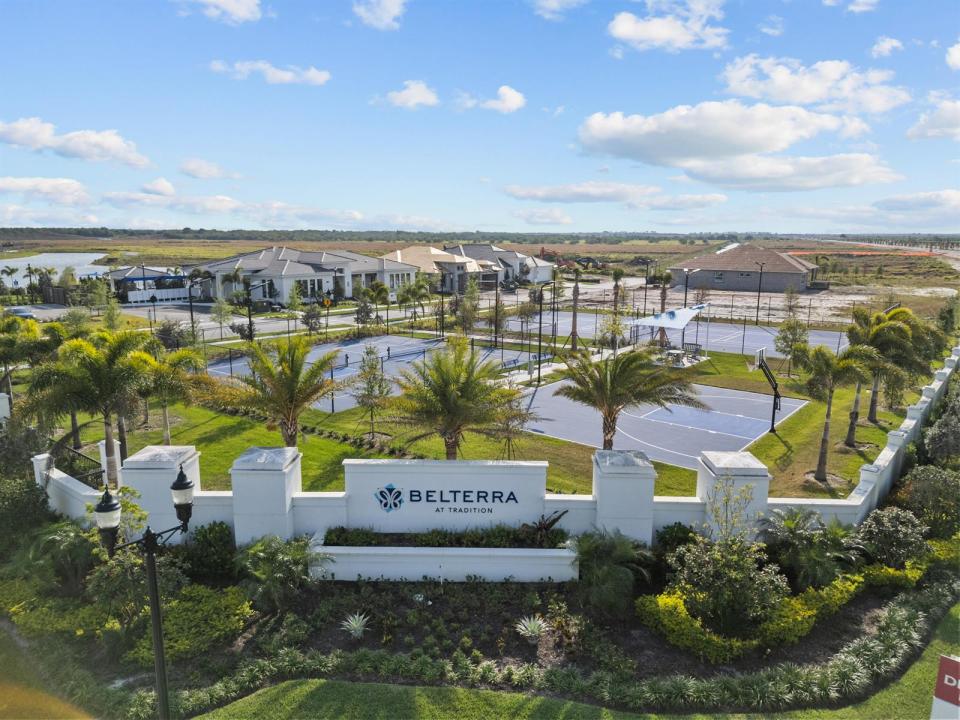
Welcome to Traditions Boutique luxury community built by GHO homes. A total of just 300 homes once complete. This Iris floorplan is turnkey and ready for you to host the holidays. 3 beds, 3 baths, 3 car garage. Chic salt pool fully screened in overlooking the lake with plenty of space for tanning. Enjoy indoor/outdoor living with 10ft impact sliders off the living room to the pool area. Amazing entertaining space. Enjoy a gas cooktop with a stainless range hood, built in wall oven, quartz countertops and a dreamy cabinet color that's not your boring white. Primary bath features dual walk-in closets, a separate water closet & dual shower heads in an expansive walk-in shower. Oversized wood plank tile throughout. 8ft solid core wood interior doors throughout. 71/4in baseboards & crown molding. 3-car garage with Electric vehicle charging station, overhead storage, pull down attic stairs & professional grade epoxy floors. All impact glass windows/doors. Gas water heater. HOA includes lawncare, cable, internet, gated entry, security system, irrigation & common areas. Common areas include the clubhouse, pool, fitness center, tennis, pickleball, basketball, game room, kitchen, secured gated entrance and more. Brand new k-8 and High School just opened for Tradition residents as well!
Lieu
9163 SW Pinnacle Place, Port St. Lucie, Floride 34987, États-Unis
Caractéristiques de la propriété
Propriété
- Superficie du bien:
208 m² (2 234 ft²) - Caractéristiques: GarageEntrée PrivéeRaccordement Pour La LaveuseEscalier Escamotable Pour Le GrenierGarde-robe Walk-in
- Lieu: Bord De L'eau
Parcelle/Terrain
- Superficie du terrain/lot:
1 012 m² (10 890 ft²)
Construction
- Année de construction: 2026
- Style: ModerneModerne
- Toiture: Tuile
- État: Construction Neuve
- Construction: Construction Stuc Et Blocs De BétonBlocs De BétonConstruction À Dalle
- extérieur: Stucco
Stationnement/Garage
- Description du garage: Garage AttachéOuvre-porte De Garage Automatique
Chambres
- Chambres: 3
Salles de bains
- Nombre total de salles de bain: 3
- Salle de bain complète: 3
Autres pièces
- Types de pièces: Hall D'entréeSalle À Manger Formelle
- Description de la cuisine: Îlot
- Appareils électroménagers: Chauffe-eau Au GazLaveuseMicroondesFour - MuralRéfrigérateurFour - Auto-nettoyantBroyeur De DéchetsSécheuseMachine À GlaçonsLave-vaisselle
Caractéristiques intérieures
- Fenêtres: Rideaux
- Planchers: Tuile
- Plafond: Plafonds Surélevés
Piscine et spa
- Piscine: Piscine PrivéePrivée
Récréatif
- Récréatif: Piscine
Sécurité
- Caractéristiques: Alarme D'incendiePatrouille De Sécurité
Vue
- Caractéristiques: Vue Sur Le LacVue Sur La PiscineVue Sur L'eau
Chauffage et climatisation
- Système de chauffage: ÉlectriqueCentral
- Eau chaude: Chauffe-eau Au Gaz Naturel
- Système de refroidissement: ÉlectriqueAir Climatisé Central
Services publics
- Autres services publics / utilités: Gaz NaturelÉgoutPublicÉgout Hors SiteÉgout Municipal
Communauté
- Caractéristiques: Salle D'exercicesCentre CommunautaireAnimaux PermisPiscineSalle De BillardTerrains De TennisCommunauté ClôturéeGymnase/salle D'exercices De L'association