
3 500 $ US
Maison à louer, 9215 Flynn Circle 4, Boca Raton, Floride 33496, États-Unis
- #MLSB26075924
- 2
- 2
114 m² (1 227 ft²)
Inscrit par Keller Williams Realty Service
Le bien Accueil situé à 9215 Flynn Circle 4, Boca Raton, Floride 33496, États-Unis est actuellement à louer.Cette propriété a 2 chambres, 2 salles de bains caractéristiques.
Description
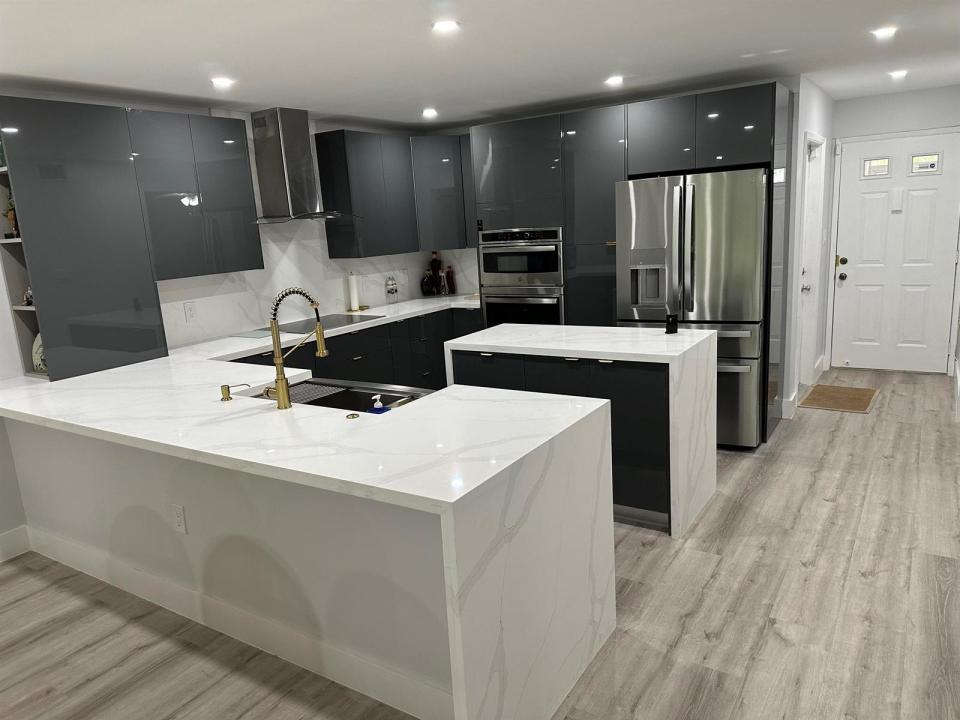
55+ community. Rent for min of 6 month and up to a year this amazingly updated 2 bed 2 bath spacious villa that's all furnished with updated contemporary new kitchen, new floors throughout and carpet in the bedrooms, new updated bathroom, no popcorn ceilings, and recently all painted. Comes with a large living area and oversized bedrooms, plus tons of closet and storage space. W/D inside the unit,. The club house is just a short walk and features multiple activities to complement this dynamic community lifestyle. Tenant pays for electric, water, renter's insurance, and must have 650+ credit score. Great highway access, very close to good restaurants and shopping. Come take a look for yourself! Added picture of dining room table that's just been ordered. 55+ community. No kids under 18 can be full time residents. All measurements are approximate subject to errors, omissions, changes without notice. No escrow to be shared with tenant's broker if tenant cancels. Owner will approve 1 small pet or cat. Tenant to pay 6 months in full plus security deposit. Min 6 months rent per HOA. Cable and Internet included with rent. Added picture of dining room table that's just been ordered. RentSpree link: https://apply.link/y_lu1iY
Lieu
9215 Flynn Circle 4, Boca Raton, Floride 33496, États-Unis
Caractéristiques de la propriété
Propriété
- Superficie du bien:
114 m² (1 227 ft²) - Type: Meublé
- Caractéristiques: Porche Avec MoustiquaireGarde-mangerSalle De LavageGarageChambres SéparéesEntrée PrivéeRaccordement Pour La LaveuseEspace De RemisageGarde-robe Walk-inFoyer
Construction
- Année de construction: 1987
- Toiture: Tuile
- Construction: Construction Stuc Et Blocs De BétonBlocs De Béton
- extérieur: Stucco
Stationnement/Garage
- Description du stationnement: Stationnement Pour Les Invités
- Description du garage: Garage AttachéOuvre-porte De Garage Automatique
Chambres
- Chambres: 2
Salles de bains
- Nombre total de salles de bain: 2
- Salle de bain complète: 2
Autres pièces
- Types de pièces: Hall D'entréeGrande PièceSalle De Lavage
- Description de la cuisine: Cuisine En DômeÎlot
- Appareils électroménagers: Chauffe-eau ÉlectriqueLaveuseMicroondesFour - MuralRéfrigérateurFour - Auto-nettoyantBroyeur De DéchetsSécheuseMachine À GlaçonsLave-vaisselle
Caractéristiques intérieures
- Fenêtres: Stores
- Planchers: TuileBoisTapis
- Description du foyer: Décorative
Caractéristiques extérieures
- Espaces extérieurs: Porche Avec Moustiquaire
- Espaces de stationnement couverts:
Piscine et spa
- Piscine: Piscine Privée
- Spa: Baignoire
Récréatif
- Récréatif: Terrain De Tennis
Sécurité
- Caractéristiques: Patrouille De SécuritéDétecteur De Fumée
Vue
- Caractéristiques: Jardin
Chauffage et climatisation
- Système de chauffage: ÉlectriqueCentralFournaise Murale
- Système de refroidissement: Ventilateur Au PlafondÉlectriqueAir Climatisé Central
Services publics
- Télécommunication: Câble Disponible
- Autres services publics / utilités: ÉgoutÉgout Hors SiteÉgout Municipal
Communauté
- Caractéristiques: Salle D'exercicesCentre CommunautaireAnimaux PermisSpaSaunaPiscineSalle De BillardTerrains De TennisGymnase/salle D'exercices De L'associationBibliothèque
Informations sur les établissements scolaires
- École Secondaire: Olympic Heights Community High
- École Intermédiaire: Omni
- École Primaire: Whispering Pines