
1 899 999 $ US
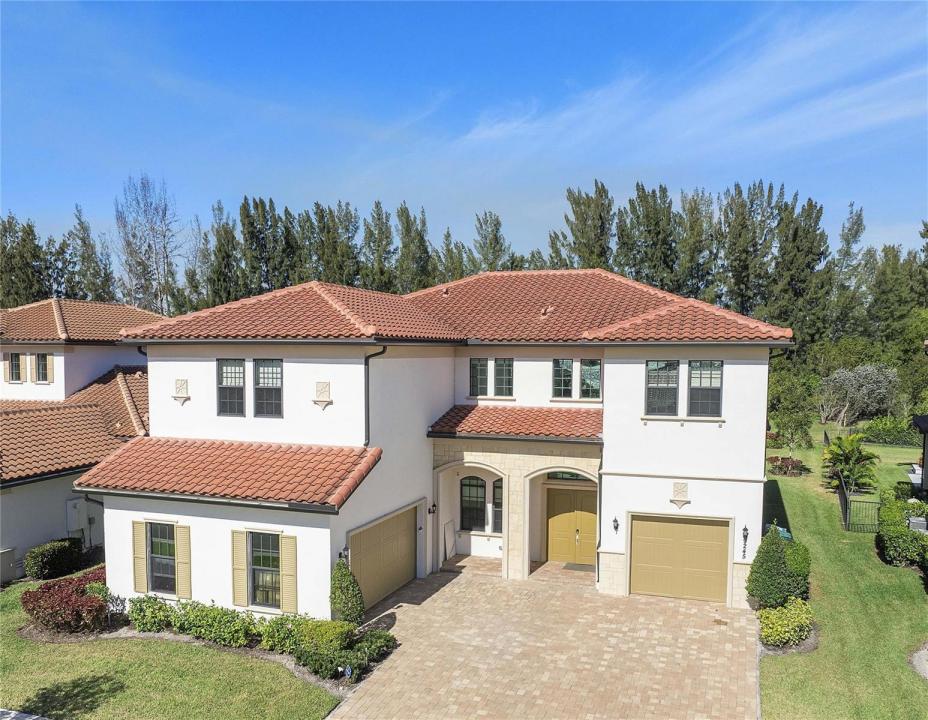
Maison unifamiliale à vendre, 9245 W Parkland Bay Trail, Parkland, Floride 33076, États-Unis
- #MLSB26036306
- 5
- 6
557 m² (5 996 ft²)
Inscrit par Coldwell Banker Realty
Le bien Maison Unifamiliale situé à 9245 W Parkland Bay Trail, Parkland, Floride 33076, États-Unis est actuellement à vendre.Cette propriété a 5 chambres, 6 salles de bains caractéristiques.
Description
Welcome home to one of Parkland Bay's biggest models with over 5,900 SF of living space and located on a 15,489 SF lot. Features include a double door foyer entrance, formal living & dining rooms, breakfast area, a great room, a family foyer mud room, office-study ( 5th bedroom ), 4 bedrooms, 4 full and 2 half baths and an enormous loft! The kitchen offers white cabinetry, quartz countertops, a huge center island, a walk - in pantry, pendant lights, stainless steal appliances and a tile backsplash. This home is upgraded with custom built-ins, elegant lighting, smooth finish walls, porcelain tile and light wood plank flooring, wood beams & LED lighting. Parkland Bay has amazing amenities including a 24 hour guard gated entrance and a resort style clubhouse! South Florida living at its best!
Lieu
9245 W Parkland Bay Trail, Parkland, Floride 33076, États-Unis
Caractéristiques de la propriété
Propriété
- Superficie du bien:
557 m² (5 996 ft²) - Type: Non Meublé
- Caractéristiques: Garde-mangerEspace Pour La PiscineSalle De LavageGaragePatioLoftEntrée PrivéeÉclairage ExtérieurGarde-robe Walk-in
Parcelle/Terrain
- Superficie du terrain/lot:
1 439 m² (15 489 ft²)
Construction
- Année de construction: 2022
- Style: Style Méditerranéen
- Construction: Blocs De BétonConstruction À Dalle
Stationnement/Garage
- Description du garage: Garage AttachéOuvre-porte De Garage Automatique
Chambres
- Chambres: 5
Salles de bains
- Nombre total de salles de bain: 6
- Salle de bain complète: 4
- Demi-bains: 2
Autres pièces
- Types de pièces: Salle De Détente/Salle De Lecture/bureauHall D'entréeGrande PièceSalle À Manger FormelleSalle De Lavage
- Description de la cuisine: Îlot
- Appareils électroménagers: Chauffe-eau Au GazLaveuseMicroondesFour - MuralRéfrigérateurFour - Auto-nettoyantBroyeur De DéchetsSécheuseMachine À GlaçonsLave-vaisselle
Caractéristiques intérieures
- Fenêtres: Stores
- Planchers: TuileBois
- Plafond: Plafonds Surélevés
Caractéristiques extérieures
- Espaces extérieurs: Patio
- Espaces de stationnement couverts:
Piscine et spa
- Piscine: Piscine Privée
Sécurité
- Caractéristiques: Système De Sécurité PropreDétecteur De Fumée
Vue
- Caractéristiques: Jardin
Chauffage et climatisation
- Système de chauffage: ÉlectriqueCentral
- Eau chaude: Chauffe-eau Au Gaz Naturel
- Système de refroidissement: ÉlectriqueAir Climatisé Central
Services publics
- Télécommunication: Câble Disponible
- Autres services publics / utilités: Gaz NaturelÉgoutPublicServices Publics EnfouisÉgout Hors SiteÉgout Municipal
Communauté
- Caractéristiques: Salle D'exercicesCentre CommunautaireAnimaux PermisPiscineCommunauté ClôturéeGymnase/salle D'exercices De L'association
Informations sur les établissements scolaires
- École Secondaire: Marjory Stoneman Douglas
- École Intermédiaire: Westglades
- École Primaire: Park Trails