
517 000 $ US
Ferme à vendre, 926 SW 44th Boulevard, Okeechobee, Floride 34974, États-Unis
- #MLSB26032850
- 3
- 3
182 m² (1 957 ft²)
Inscrit par Mixon Real Estate Group
Le bien Ferme situé à 926 SW 44th Boulevard, Okeechobee, Floride 34974, États-Unis est actuellement à vendre.Cette propriété a 3 chambres, 3 salles de bains caractéristiques.
Description
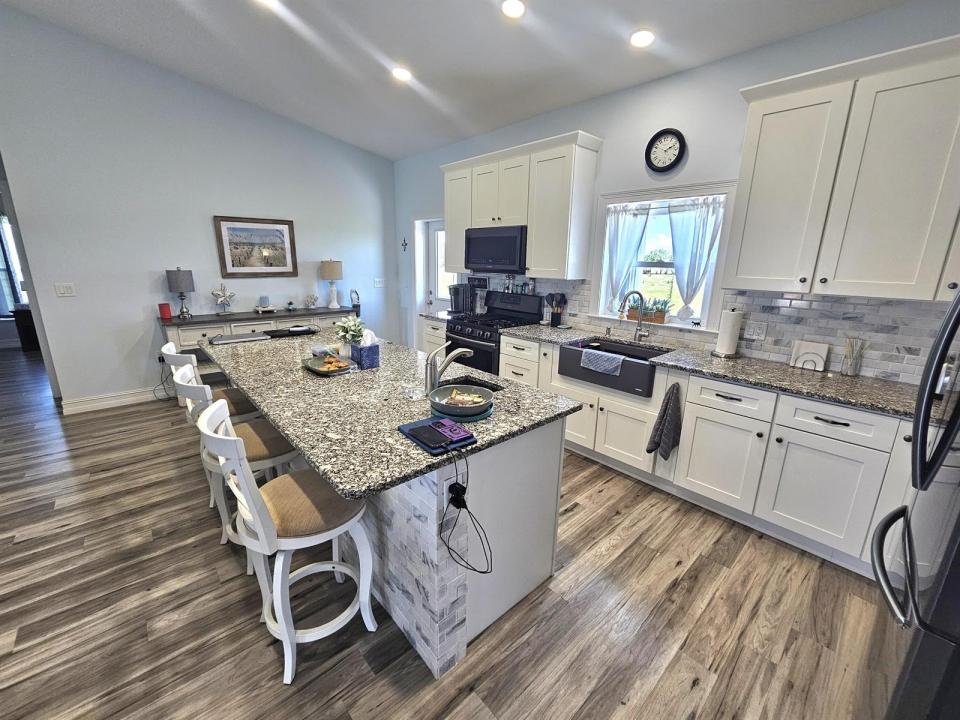
PARADISE IN PALM VILLAGE RANCH! Exceptional 3Bd/ 3Ba/ 4 Car Garage, CBS home with 50 X 30 Metal building and concrete driveway. Durable Metal roof. Hurricane Impact windows provide added storm protection and peace of mind. Split floor plan with open-concept living design and vaulted ceiling. Vinyl wood flooring throughout. Bright recessed high hats lights and ceiling fans for added comfort and style. Stylish kitchen equipped with granite countertops, upgraded appliances, and custom soft-close cabinets, including a large kitchen island and very spacious pantry create the perfect setup for cooking and entertaining. Elegant and comfortable Master suite with private sliding door access to the backyard and scenic views. Oversized master bath featuring double shower heads and a Jack-and-Jill style dual vanity. Big outbuilding 50' x 31' with an interior office, half bathroom, and durable metal construction including roof allow ample storage for your boat. Enjoy peaceful gatherings on the screened back porch overlooking breathtaking panoramic views. Lush Florida palms. HOA/ 73mo, Community pool, Gated. DREAMS DO COME TRUE! Dimensions are approximate, must measure for exact
Lieu
926 SW 44th Boulevard, Okeechobee, Floride 34974, États-Unis
Caractéristiques de la propriété
Propriété
- Superficie du bien:
182 m² (1 957 ft²) - Type: Non Meublé
- Caractéristiques: Garde-mangerGarageChambres SéparéesEntrée PrivéeEspace De RemisageGarde-robe Walk-in
Parcelle/Terrain
- Superficie du terrain/lot:
929 m² (10 000 ft²) - Description du terrain: Gicleurs
Construction
- Année de construction: 2019
- Toiture: Tôle
- Construction: Construction Stuc Et Blocs De Béton
- extérieur: Stucco
Stationnement/Garage
- Description du garage: Garage AttachéGarage Séparé
Chambres
- Chambres: 3
Salles de bains
- Nombre total de salles de bain: 3
- Salle de bain complète: 2
- Demi-bains: 1
Autres pièces
- Description de la cuisine: Îlot
- Appareils électroménagers: LaveuseCuisinièreMicroondesRéfrigérateurBroyeur De DéchetsSécheuseLave-vaisselle
Caractéristiques intérieures
- Fenêtres: Stores
- Planchers: Bois
- Plafond: Plafonds VoûtésPlafonds Surélevés
Piscine et spa
- Piscine: Piscine Privée
Sécurité
- Caractéristiques: Détecteur De Fumée
Chauffage et climatisation
- Système de chauffage: Central
- Système de refroidissement: Ventilateur Au PlafondAir Climatisé Central
Services publics
- Télécommunication: Antenne Satellite De Télévision
- Autres services publics / utilités: Gaz NaturelÉgoutPublicÉgout Hors SiteÉgout Municipal
Communauté
- Caractéristiques: Animaux PermisPiscine
Informations sur les établissements scolaires
- École Secondaire: Okeechobee
- École Intermédiaire: Osceola Creek