
2 099 000 $ US
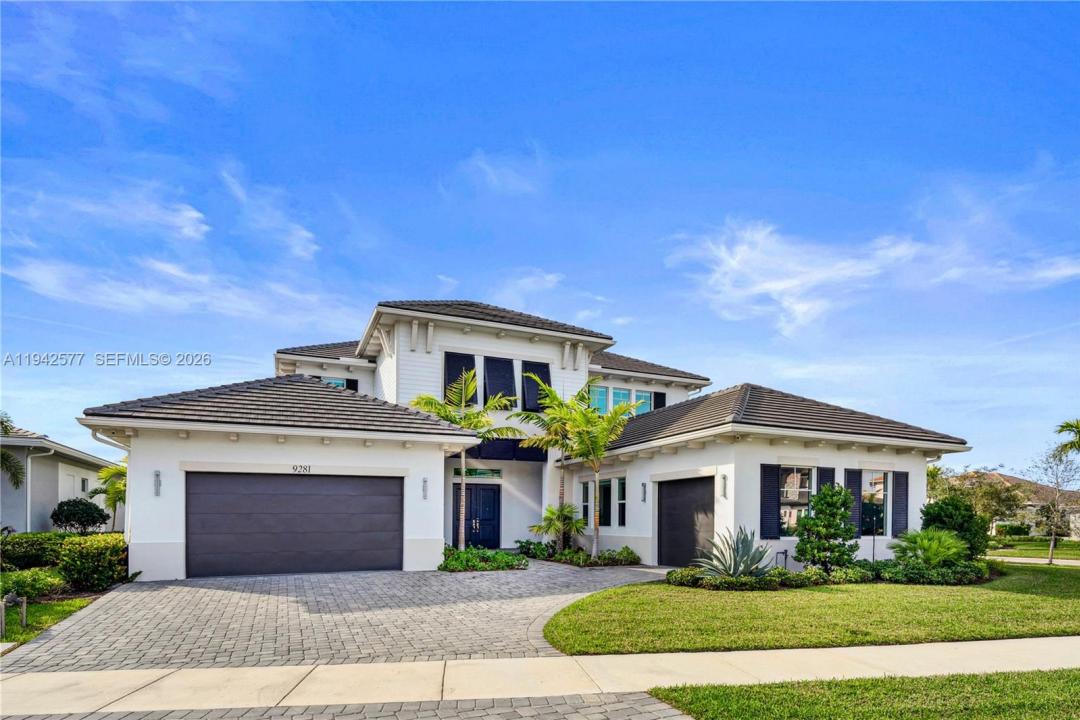
Maison unifamiliale à vendre, 9281 Coral Isles Cir, Palm Beach Gardens, Floride 33412, États-Unis
- #MLSA11942577
- 5
- 7
496 m² (5 342 ft²)
Inscrit par Douglas Elliman
Le bien Maison Unifamiliale situé à 9281 Coral Isles Cir, Palm Beach Gardens, Floride 33412, États-Unis est actuellement à vendre.Cette propriété a 5 chambres, 7 salles de bains caractéristiques.
Description
You’re cruising home on your golf cart as the Florida sky lights up at sunset—and it hits you, this is everyday life. 9281 Coral Isles Circle is set on a rare .35-acre corner lot within the gated enclave of Coral Isles, offering one of the largest homesites in the community and a level of space that’s increasingly hard to find in newer construction. The Dominica model spans 5,300+ square feet with 5 bedrooms, 6.5 baths, soaring 12-foot ceilings, a first-floor primary suite, loft, flex/club room, and a 3-car garage—a layout that truly works for daily living, hosting, and long-term flexibility.
The oversized corner lot creates a rare opportunity to design your ideal outdoor lifestyle—pool, entertaining areas, or simply room to breathe—while the home itself presents a clean, move-in-ready canvas for the next owner. Compared to similar floor plans on smaller lots or with higher replacement costs today, this property represents a strong value opportunity within Avenir.
Life here extends well beyond the home. Avenir is golf-cart friendly with miles of paths, parks, and green space. Residents enjoy a resort-style clubhouse with pools, fitness center, tennis and pickleball, plus access to The Nest, featuring a café and social programming. A future town center with dining, shopping, and entertainment adds long-term appeal.
*Photos with furniture are AI-generated for illustrative purposes only.
Lieu
9281 Coral Isles Cir, Palm Beach Gardens, Floride 33412, États-Unis
Caractéristiques de la propriété
Propriété
- Superficie du bien:
496 m² (5 342 ft²) - Caractéristiques: Espace Pour La PiscineSalle De LavagePorche OuvertChambres SéparéesÉclairage ExtérieurGarde-mangerGaragePatioLoftEntrée PrivéeEspace De Remisage
Parcelle/Terrain
- Superficie du terrain/lot:
1 418 m² (15 268 ft²) - Description du terrain: ClôturéTerrain D'angle
Construction
- Année de construction: 2022
- Toiture: BétonTuile Plate
- Construction: Construction Stuc Et Blocs De Béton
Stationnement/Garage
- Description du stationnement: Dans La Rue
- Description du garage: Ouvre-porte De Garage Automatique
Chambres
- Chambres: 5
Salles de bains
- Nombre total de salles de bain: 7
- Salle de bain complète: 6
- Demi-bains: 1
Autres pièces
- Types de pièces: Salle FamilialeSalle De Détente/Salle De Lecture/bureauHall D'entréeGrande Pièce
- Description de la cuisine: Îlot
- Appareils électroménagers: Chauffe-eau Au GazLaveuseCuisinièreMicroondesFour - MuralRéfrigérateurBroyeur De DéchetsSécheuseLave-vaisselle
Caractéristiques intérieures
- Doors: Porte Française
- Planchers: TuileBois
- Plafond: Plafonds Surélevés
- Moulures / boiseries: Armoires
Caractéristiques extérieures
- Espaces extérieurs: Patio
- Espaces de stationnement couverts:
Sécurité
- Caractéristiques: Extincteurs D'incendieAlarme D'incendieSystème De Sécurité PropreDétecteur De Fumée
Vue
- Caractéristiques: Jardin
Chauffage et climatisation
- Système de chauffage: Central
- Système de refroidissement: Air Climatisé Central
Services publics
- Autres services publics / utilités: Gaz NaturelÉgout MunicipalEau Municipale
Communauté
- Caractéristiques: Salle D'exercicesCentre CommunautaireSpaPiscineTerrains De Tennis