
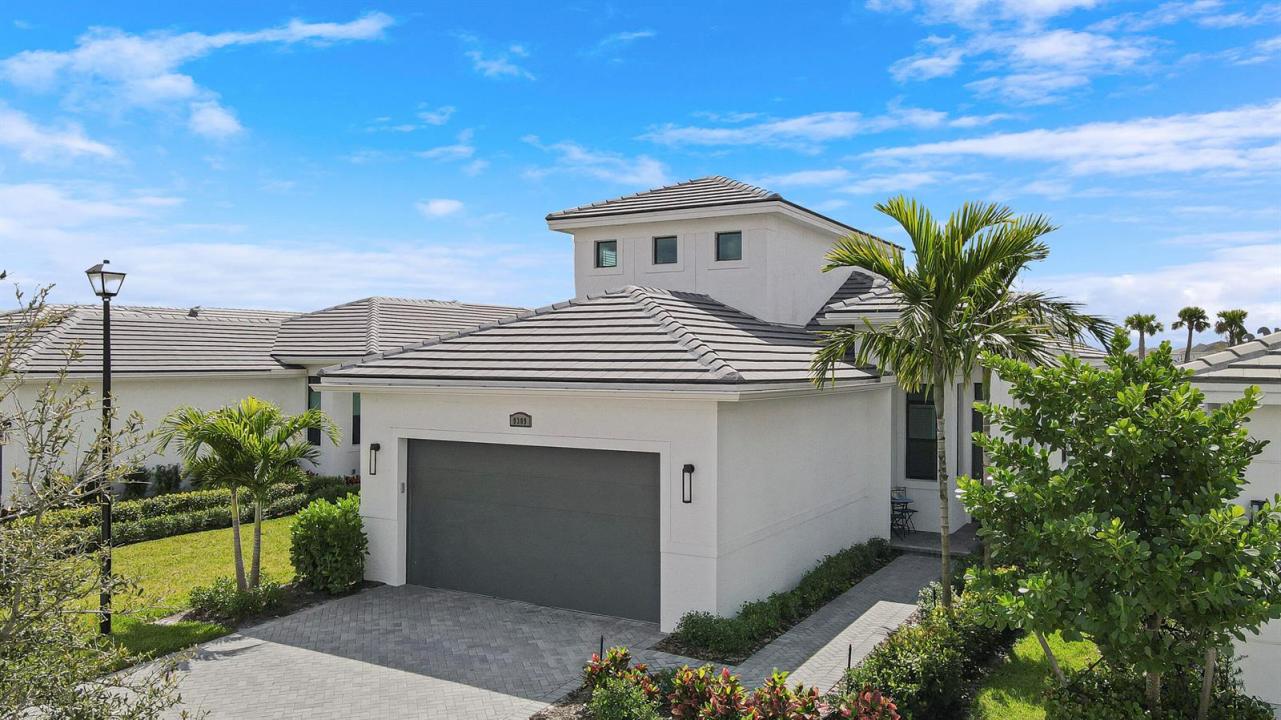
545 000 $ US
Maison unifamiliale à vendre, 9309 SW Pepoli Way, Port St. Lucie, Floride 34987, États-Unis
- #MLSR11067679
- 3
- 3
212 m² (2 285 ft²)
Inscrit par Lang Realty
Le bien Maison Unifamiliale situé à 9309 SW Pepoli Way, Port St. Lucie, Floride 34987, États-Unis est actuellement à vendre.Cette propriété a 3 chambres, 3 salles de bains caractéristiques.
Description
Room for everyone in this 3BR/3BA + bonus room or 4th bedroom home! Meticulously maintained and built in 2023, this home features a large back yard, three bedrooms downstairs (including the main suite) and a bonus room with full bathroom upstairs, the perfect spot for visiting guests, a media room, older kids or a work from home office! The open kitchen has 42'' wood cabinets, granite counters, stainless steel appliances and a large walk-in pantry. Tall windows & doors bring in an abundance of natural light. The great room leads out to the extended screened patio and overlooks the back yard. Spacious main suite with ensuite bathroom. Two additional bedrooms have access to the hall bathroom and the extended laundry room is located on the ground floor. The screened patio is the perfect spot to enjoy Florida's sunny weather! Other special features include IMPACT GLASS windows & doors, tall ceilings, upgraded lighting & fans and tray ceilings. Verano is an amenity rich community with a 27 court pickleball facility, walking paths, indoor and outdoor pools, multiple fitness centers, sauna, dog park, resistance pool, e-gym, tennis courts, social clubhouse and so much more. HOA dues include basic cable, internet, alarm monitoring, lawn care, common area maintenance and access to the gorgeous amenity centers. For avid golfers, there is a cart path leading to the PGA Golf Club (membership is optional and availability varies). This community truly has something for everyone. Call today to view!
Lieu
9309 SW Pepoli Way, Port St. Lucie, Floride 34987, États-Unis
Caractéristiques de la propriété
Propriété
- Superficie du bien:
212 m² (2 285 ft²) - Type: Non Meublé
- Caractéristiques: Garde-mangerSalle De LavageGaragePatioLoftChambres SéparéesGarde-robe Walk-in
Parcelle/Terrain
- Superficie du terrain/lot:
595 m² (6 403 ft²) - Description du terrain: Trottoir
Construction
- Année de construction: 2023
- Style: Maison À Paliers MultiplesAppartement Rez De Jardin
- Toiture: Tuile Plate
- Type de toit: Plat
- Construction: Construction Stuc Et Blocs De Béton
- extérieur: Stucco
Stationnement/Garage
- Description du garage: Garage Attaché
Chambres
- Chambres: 3
Salles de bains
- Nombre total de salles de bain: 3
- Salle de bain complète: 3
Autres pièces
- Types de pièces: Grande PièceSalle De Lavage
- Description de la cuisine: Îlot
- Appareils électroménagers: Chauffe-eau ÉlectriqueLaveuseCuisinièreMicroondesRéfrigérateurBroyeur De DéchetsSécheuseLave-vaisselle
Caractéristiques intérieures
- Fenêtres: Stores
- Planchers: Tapis
Caractéristiques extérieures
- Espaces extérieurs: Patio
- Espaces de stationnement couverts:
Piscine et spa
- Piscine: Piscine Privée
- Spa: Baignoire
Sécurité
- Caractéristiques: Système De Sécurité PropreDétecteur De Fumée
Vue
- Caractéristiques: Jardin
Chauffage et climatisation
- Système de chauffage: ÉlectriqueCentral
- Système de refroidissement: Ventilateur Au PlafondÉlectriqueAir Climatisé Central
Services publics
- Télécommunication: Câble Disponible
- Autres services publics / utilités: ÉgoutPublicServices Publics EnfouisÉgout Hors SiteÉgout Municipal
Communauté
- Caractéristiques: Centre CommunautaireSpaPiscineAgent De Sécurité À La GuériteSalle De BillardTerrains De TennisCommunauté Gardée Par Un Agent De SécuritéSalle D'exercicesAnimaux PermisGymnase/salle D'exercices De L'associationBibliothèqueSentier De Jogging / Piste Cyclable