
1 550 000 $ US
Ferme à vendre, 9316 Grand Prix Lane, Boynton Beach, Floride 33472, États-Unis
- #MLSB26050663
- 4
- 4
283 m² (3 048 ft²)
Inscrit par Keller Williams Realty Service
Le bien Ferme situé à 9316 Grand Prix Lane, Boynton Beach, Floride 33472, États-Unis est actuellement à vendre.Cette propriété a 4 chambres, 4 salles de bains caractéristiques.
Description
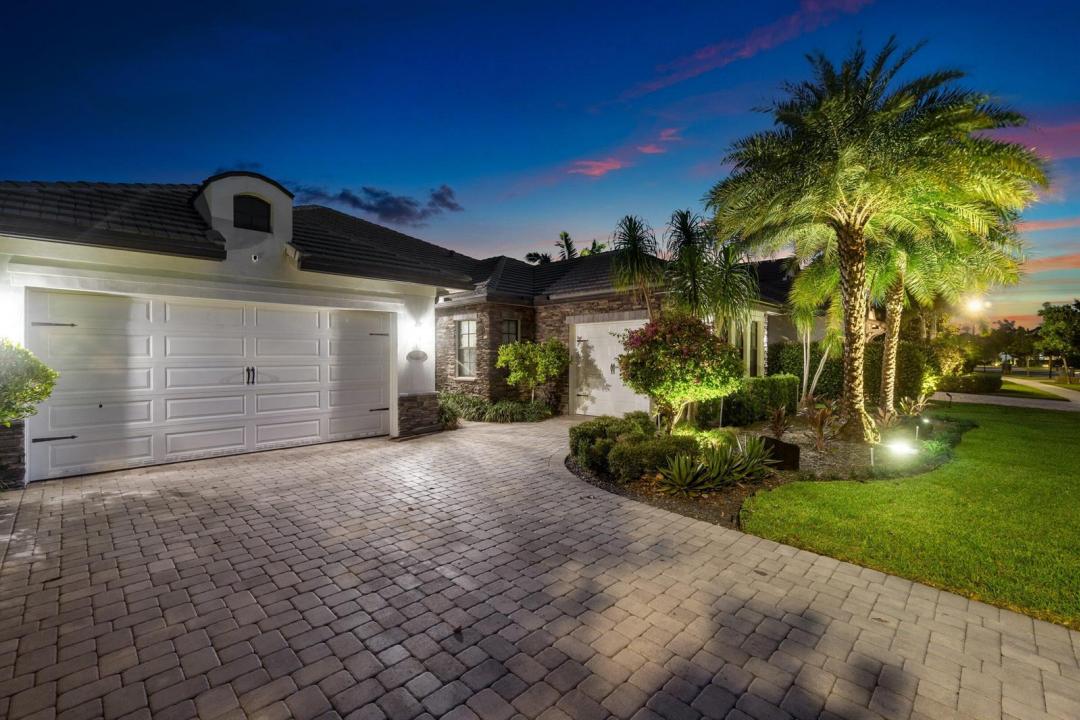
Why wait to build? This stunning 2019 estate home in highly sought-after Palm Meadows Estates is loaded with luxury upgrades and is truly move-in ready. Enjoy beautiful curb appeal with a brick elevation, professional landscaping, and exterior lighting. The private backyard features a saltwater pool with a raised heated spa, creating the perfect outdoor retreat year round enjoyment. Inside, you'll find 24" x 24" porcelain tile throughout, upgraded lighting and oversized fans, a gourmet kitchen with Cambria quartz countertops(lifetime Warranty) , upgraded cabinetry, built-in refrigerator, double ovens, gas cooktop, oversized island, and custom wet bar. The luxurious primary suite offers private patio access and a spa-like bath with lighted mirrors, rain shower, vessel sinks, and an automatic bidet. lighted mirrors, rain shower, vessel sinks, and an automatic bidet. Additional features include upgraded bathrooms, a fully equipped laundry room, and a 7-ton A/C with UV air purification. No expense was spared—this exceptional home offers all the benefits of new construction without the wait!
Lieu
9316 Grand Prix Lane, Boynton Beach, Floride 33472, États-Unis
Caractéristiques de la propriété
Propriété
- Superficie du bien:
283 m² (3 048 ft²) - Caractéristiques: GaragePatioChambres SéparéesEntrée PrivéeÉclairage ExtérieurRaccordement Pour La Laveuse
- Lieu: Bord De L'eau
Parcelle/Terrain
- Superficie du terrain/lot:
1 103 m² (11 874 ft²) - Description du terrain: Clôturé
Construction
- Année de construction: 2019
- Toiture: Tuile
- Construction: Pierres
- extérieur: Stucco
Stationnement/Garage
- Description du garage: Garage AttachéOuvre-porte De Garage Automatique
Chambres
- Chambres: 4
Salles de bains
- Nombre total de salles de bain: 4
- Salle de bain complète: 3
- Demi-bains: 1
Autres pièces
- Types de pièces: Hall D'entréeSalle À Manger Formelle
- Description de la cuisine: Îlot
- Appareils électroménagers: Chauffe-eau Au GazLaveuseMicroondesFour - MuralRéfrigérateurFour - Auto-nettoyantBroyeur De DéchetsSécheuseLave-vaisselle
Caractéristiques intérieures
- Doors: Porte Française
- Fenêtres: Stores
- Planchers: Tuile En Céramique
- Bar: Bar Avec Évier
Caractéristiques extérieures
- Espaces extérieurs: Patio
- Espaces de stationnement couverts:
Piscine et spa
- Piscine: Piscine PrivéePiscine Et Spa
- Spa: ChaufféCreusé
Récréatif
- Récréatif: SpaSpaPiscine
Sécurité
- Caractéristiques: Patrouille De Sécurité
Vue
- Caractéristiques: Vue Sur Le LacVue Sur La PiscineVue Sur L'eau
Chauffage et climatisation
- Système de chauffage: ÉlectriqueCentral
- Eau chaude: Chauffe-eau Au Gaz Naturel
- Système de refroidissement: Ventilateur Au PlafondÉlectriqueAir Climatisé Central
Services publics
- Télécommunication: Câble Disponible
- Autres services publics / utilités: Gaz NaturelÉgoutPublicÉgout Hors SiteÉgout Municipal
Communauté
- Caractéristiques: Communauté Gardée Par Un Agent De SécuritéSalle D'exercicesCentre CommunautaireAnimaux PermisPiscineAgent De Sécurité À La GuériteTerrains De TennisGymnase/salle D'exercices De L'association
Informations sur les établissements scolaires
- École Secondaire: Park Vista Community
- École Primaire: Crystal Lakes