
429 990 $ US
Maison unifamiliale à vendre, 9329 SW Lorenzo Way, Port St. Lucie, Floride 34987, États-Unis
- #MLSB26022109
- 3
- 3
166 m² (1 790 ft²)
Inscrit par Taylor Morrison Realty of Florida
Le bien Maison Unifamiliale situé à 9329 SW Lorenzo Way, Port St. Lucie, Floride 34987, États-Unis est actuellement à vendre.Cette propriété a 3 chambres, 3 salles de bains caractéristiques.
Description
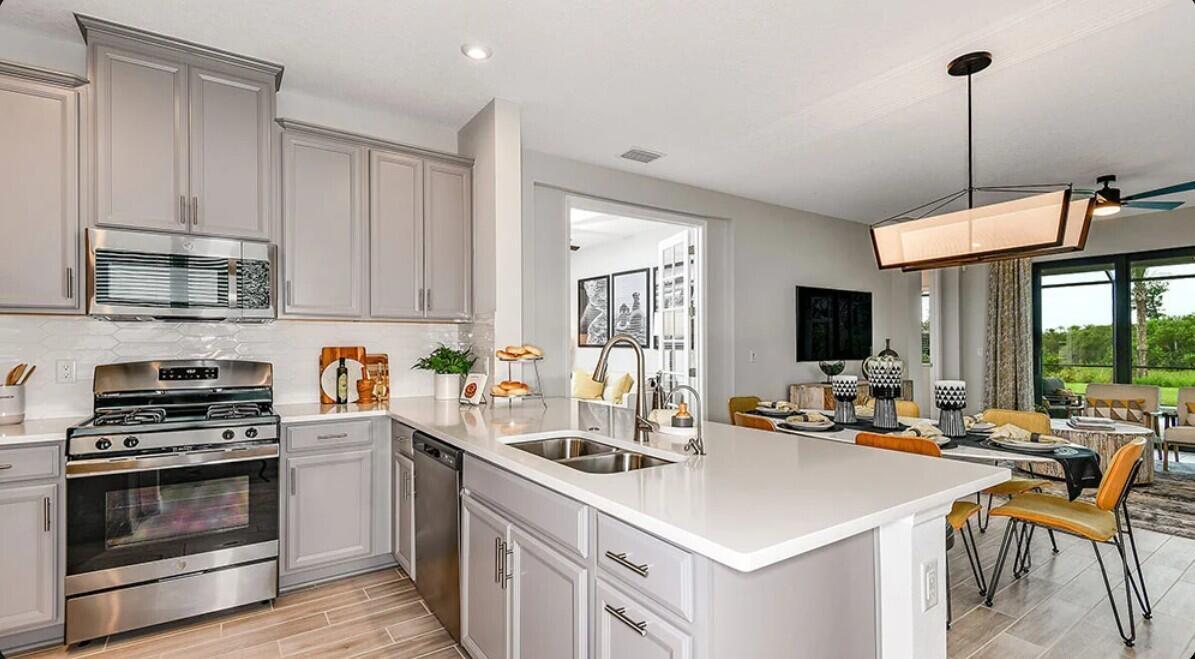
What's Special: Water View. New Construction - Ready Now! Built by America's Most Trusted Homebuilder. Welcome to the Saint Vincent at 9329 SW Lorenzo Way in Central Park! This thoughtfully designed floor plan offers a bright, open-concept layout that makes everyday living and entertaining feel effortless. The kitchen anchors the home and flows seamlessly into the dining area and great room, creating a welcoming space for gathering and relaxing. A private study provides the perfect spot for working from home or enjoying a quiet retreat, while well-appointed secondary bedrooms offer comfort and flexibility. The primary suite is tucked away for added privacy and features a spacious bathroom and walk-in closet to complete the space. Central Park sits just north of Crosstown Parkway and west of PGA Village, offering quick access to I 95 and nearby shopping, dining, entertainment, medical facilities, and top St. Lucie County schools. Amenities include a pool with lap lanes, splash pad, clubhouse, dog park, playground, and pickleball, tennis, and basketball courts—blending location, lifestyle, and modern living. Additional Highlights Include: study, 8' doors, extra flush mount lighting in great room and bedroom. Photos are for representative purposes only. MLS#B26022109
Lieu
9329 SW Lorenzo Way, Port St. Lucie, Floride 34987, États-Unis
Caractéristiques de la propriété
Propriété
- Superficie du bien:
166 m² (1 790 ft²) - Type: Non Meublé
- Caractéristiques: Garde-mangerGaragePatio
Parcelle/Terrain
- Superficie du terrain/lot:
557 m² (6 000 ft²)
Construction
- Année de construction: 2026
- Toiture: Bardeaux D'asphalteBardeau
- État: En Chantier
- Construction: Blocs De BétonConstruction À Dalle
Stationnement/Garage
- Description du garage: Garage AttachéOuvre-porte De Garage Automatique
Chambres
- Chambres: 3
Salles de bains
- Nombre total de salles de bain: 3
- Salle de bain complète: 2
- Demi-bains: 1
Autres pièces
- Types de pièces: Grande Pièce
- Description de la cuisine: Îlot
- Appareils électroménagers: Chauffe-eau ÉlectriqueCuisinièreMicroondesBroyeur De DéchetsLave-vaisselle
Caractéristiques intérieures
- Planchers: TuileTapis
Caractéristiques extérieures
- Espaces extérieurs: Patio
- Espaces de stationnement couverts:
Piscine et spa
- Piscine: Piscine Privée
Sécurité
- Caractéristiques: Détecteur De Fumée
Vue
- Caractéristiques: Vue Sur L'eau
Chauffage et climatisation
- Système de chauffage: Central
- Système de refroidissement: Air Climatisé Central
Services publics
- Autres services publics / utilités: ÉgoutPublicServices Publics EnfouisÉgout Municipal
Communauté
- Caractéristiques: Centre CommunautaireAnimaux PermisPiscineTerrains De Tennis