
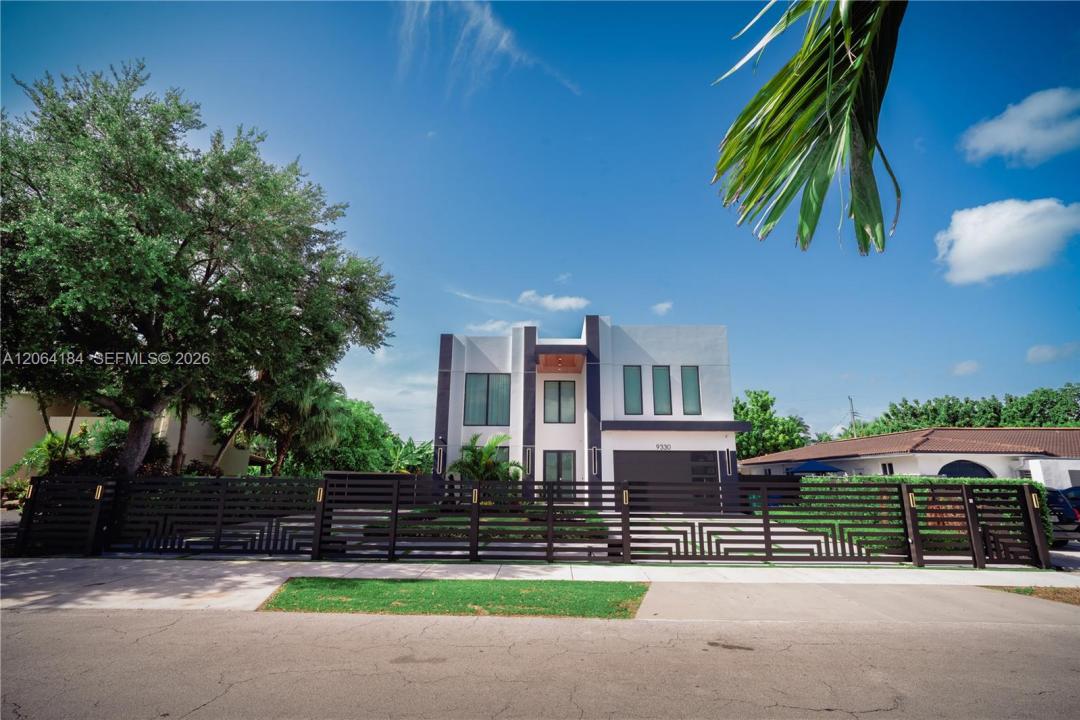
2 640 000 $ US
Maison unifamiliale à vendre, 9330 SW 34th St, Miami, Floride 33165, États-Unis
- #MLSA12064184
- 4
- 5
430 m² (4 632 ft²)
Inscrit par Avanza Real Estate, LLC.
Le bien Maison Unifamiliale situé à 9330 SW 34th St, Miami, Floride 33165, États-Unis est actuellement à vendre.Cette propriété a 4 chambres, 5 salles de bains caractéristiques.
Description
Introducing an exceptional brand-new luxury residence where sophisticated design, effortless comfort, and expansive outdoor living come together. Ideally positioned just minutes from Coral Gables and Doral and moments from St. Brendan and Christopher Columbus High School, this remarkable 4-bedroom, 5-bathroom home offers an elevated South Florida lifestyle.
Designed for refined living and effortless entertaining, the residence features soaring ceilings, abundant natural light, and an impressive open-concept living and dining space. The chef-inspired kitchen showcases premium appliances, custom cabinetry, and an oversized island that serves as the centerpiece of the home.
Each generously sized bedroom features a private ensuite bathroom, while the main level offers a flexible bedroom/office with a full cabana bath. The luxurious primary suite opens to its own private balcony, creating a serene retreat.
Every detail is designed for modern convenience, including two laundry rooms—one on each level—and a spacious two-car garage with lift.
Outside, a beautifully landscaped setting surrounds the sparkling pool, creating a private oasis for entertaining or unwinding. Situated on an expansive 11,000 SF lot, the property offers exceptional flexibility with ample room for a boat, RV, and additional outdoor amenities.
A rare opportunity to own sophisticated new construction with generous space, striking design, and an enviable Miami location.
Furniture available w/sale
Lieu
9330 SW 34th St, Miami, Floride 33165, États-Unis
Caractéristiques de la propriété
Propriété
- Superficie du bien:
430 m² (4 632 ft²) - Type: Semi-meublé
- Caractéristiques: GaragePorche OuvertPatioEntrée PrivéeÉclairage ExtérieurGarde-robe Walk-in
Parcelle/Terrain
- Superficie du terrain/lot:
1 015 m² (10 920 ft²) - Description du terrain: Clôturé
Construction
- Année de construction: 2025
- Style: ModerneModerne
- Toiture: Béton
- État: Construction Neuve
- Construction: Blocs De Béton
Stationnement/Garage
- Description du garage: Garage Attaché
Chambres
- Chambres: 4
Salles de bains
- Nombre total de salles de bain: 5
- Salle de bain complète: 5
Caractéristiques intérieures
- Doors: Porte Française
- Fenêtres: Stores
- Planchers: Tuile En Céramique
- Plafond: Plafonds Surélevés
- Moulures / boiseries: Armoires
Caractéristiques extérieures
- Espaces extérieurs: Patio
- Espaces de stationnement couverts:
Piscine et spa
- Piscine: CreuséePrivée
Récréatif
- Récréatif: PiscineBarbecueGrill Encastré
Vue
- Caractéristiques: Vue Sur La Piscine
Chauffage et climatisation
- Système de chauffage: ÉlectriqueCentral
- Système de refroidissement: ÉlectriqueAir Climatisé Central
Services publics
- Autres services publics / utilités: Fausse Septique Eau Municipale
Communauté
- Caractéristiques: Animaux Permis
Informations sur les établissements scolaires
- École Intermédiaire: Rockway
- École Primaire: Olympia Heights