
675 000 $ US
Maison unifamiliale à vendre, 9341 SW 16th Rd W, Boca Raton, Floride 33428, États-Unis
- #MLSA12088389
- 3
- 2
149 m² (1 602 ft²)
Inscrit par Avila Real Estate LLC
Le bien Maison Unifamiliale situé à 9341 SW 16th Rd W, Boca Raton, Floride 33428, États-Unis est actuellement à vendre.Cette propriété a 3 chambres, 2 salles de bains caractéristiques.
Description
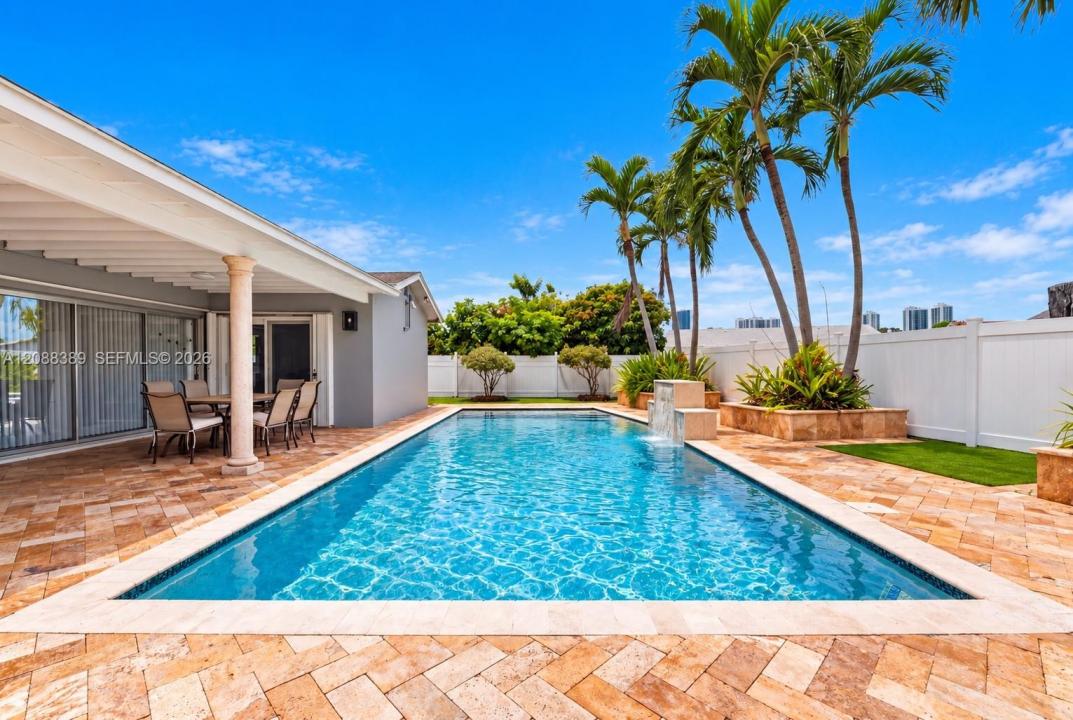
Welcome this beautiful home that delivers space, updates, flexibility, and a backyard built for South Florida living! This 3-bedroom, 2-bath home offers over 2,000 sq. ft. of living area with tile flooring throughout and plenty of room to spread out. The remodeled kitchen provides an updated heart of the home, while both bathrooms have also been refreshed. Need extra space? The converted garage is the 3rd bedroom and it is an extra-large room with exciting possibilities—it may even offer the potential to be configured as two bedrooms, a home office, gym, or flexible living space. Major systems have already been updated, including a shingle roof approximately 8 years old, two A/C systems approximately 6 years old, a water heater approximately 3 years old, impact windows and accordion shutters on the back sliding glass doors. Outside is where this home really shines! Step into an expansive pool and entertaining area designed for enjoying Florida year-round. The heated saltwater pool is complemented by a dedicated outdoor grilling area with plenty of space for dining, lounging, entertaining, and weekend gatherings. Even the landscaping is easier to maintain thanks to a sprinkler system supplied by well water. Easy access to 441, the Turnpike and the Sawgrass Expressway, shopping, dining and more all close by! Don't miss this chance to own a spacious, versatile home with an outdoor area you'll want to use every day!
Lieu
9341 SW 16th Rd W, Boca Raton, Floride 33428, États-Unis
Caractéristiques de la propriété
Propriété
- Superficie du bien:
149 m² (1 602 ft²)
Parcelle/Terrain
- Superficie du terrain/lot:
872 m² (9 384 ft²) - Description du terrain: Clôturé
Construction
- Année de construction: 1980
- Toiture: Bardeau
- Construction: Blocs De Béton
Stationnement/Garage
- Description du stationnement: Stationnement Couvert
Chambres
- Chambres: 3
Salles de bains
- Nombre total de salles de bain: 2
- Salle de bain complète: 2
Caractéristiques intérieures
- Planchers: Tuile
Caractéristiques extérieures
- Entrée privée: Entrée - Circulaire
- Espaces de stationnement couverts:
Piscine et spa
- Piscine: Creusée
Récréatif
- Récréatif: PiscineBarbecue
Vue
- Caractéristiques: Vue Sur La PiscineJardin
Chauffage et climatisation
- Système de chauffage: Central
- Système de refroidissement: Air Climatisé Central
Services publics
- Autres services publics / utilités: Égout MunicipalEau Municipale
Communauté
- Caractéristiques: Animaux Permis
Informations sur les établissements scolaires
- École Secondaire: Olympic Heights Community High
- École Intermédiaire: Eagles Landing
- École Primaire: Hammock Pointe