
3 495 $ US
Maison unifamiliale à louer, 9381 Serapis Way, Port St. Lucie, Floride 34987, États-Unis
- #MLSB26069825
- 5
- 5
287 m² (3 087 ft²)
Inscrit par Lighthouse R.E. Investment Group LLC
Le bien Maison Unifamiliale situé à 9381 Serapis Way, Port St. Lucie, Floride 34987, États-Unis est actuellement à louer.Cette propriété a 5 chambres, 5 salles de bains caractéristiques.
Description
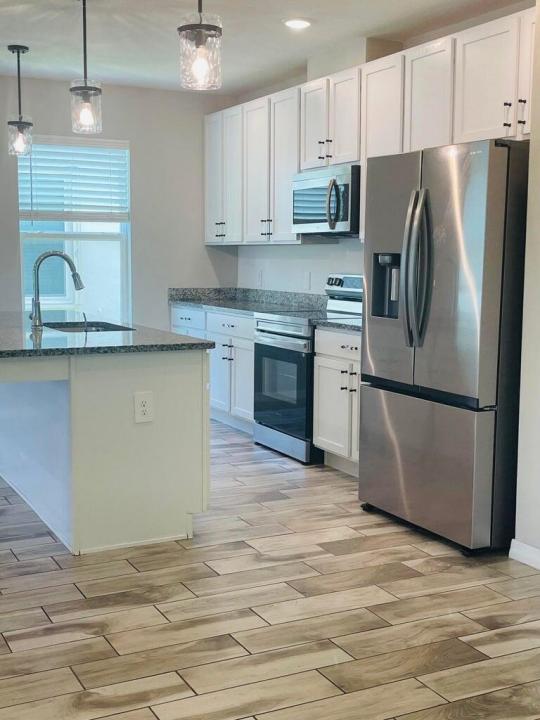
JUST RELISTED — Central Park, Port St. Lucie 5 Bed | 4.5 Bath | Dual Primary Suites | Lake View Rare find: TWO primary suites — one down, one up. Perfect for multi-gen living, guests, or a private home office. Open-concept living, a versatile upstairs bonus space, and a peaceful lake view from your covered lanai and fenced backyard. Minutes from shopping, dining, top schools & major roadways. This one won't last — schedule your showing today! Welcome Home to this 5-bedroom, 4.5-bath home, which offers a rare and highly desirable feature: two full primary suites, one on the main floor and one upstairs. Whether you're hosting, need a private guest retreat, or want a dedicated home office with its own bath, this layout delivers options most homes simply can't match. The main level unfolds in a bright, open-concept design where the living areas flow effortlessly into a beautifully appointed kitchen — the kind of space made for both quiet mornings and lively gatherings. Upstairs, a versatile additional space awaits your vision: media room, lounge, playroom, or home gym.
Lieu
9381 Serapis Way, Port St. Lucie, Floride 34987, États-Unis
Caractéristiques de la propriété
Propriété
- Superficie du bien:
287 m² (3 087 ft²) - Type: Non Meublé
- Caractéristiques: Garde-mangerGaragePatioChambres SéparéesEntrée PrivéeGarde-robe Walk-in
- Lieu: Bord De L'eau
Parcelle/Terrain
- Superficie du terrain/lot:
465 m² (5 009 ft²)
Construction
- Année de construction: 2023
- Toiture: Bardeaux D'asphalteBardeau
- Construction: Construction Stuc Et Blocs De Béton
- extérieur: Stucco
Stationnement/Garage
- Description du garage: Garage Attaché
Chambres
- Chambres: 5
Salles de bains
- Nombre total de salles de bain: 5
- Salle de bain complète: 4
- Demi-bains: 1
Autres pièces
- Types de pièces: Hall D'entrée
- Description de la cuisine: Îlot
- Appareils électroménagers: Chauffe-eau ÉlectriqueLaveuseCuisinièreMicroondesRéfrigérateurMachine À GlaçonsLave-vaisselleCompacteur De Déchets
Caractéristiques intérieures
- Fenêtres: Stores
- Planchers: TuileBoisTapis
Caractéristiques extérieures
- Espaces extérieurs: Patio
- Espaces de stationnement couverts:
Vue
- Caractéristiques: Vue Sur Le LacVue Sur L'eau
Chauffage et climatisation
- Système de chauffage: Central
- Système de refroidissement: Air Climatisé Central
Services publics
- Autres services publics / utilités: ÉgoutÉgout Municipal
Communauté
- Caractéristiques: Centre Communautaire