
650 000 $ US
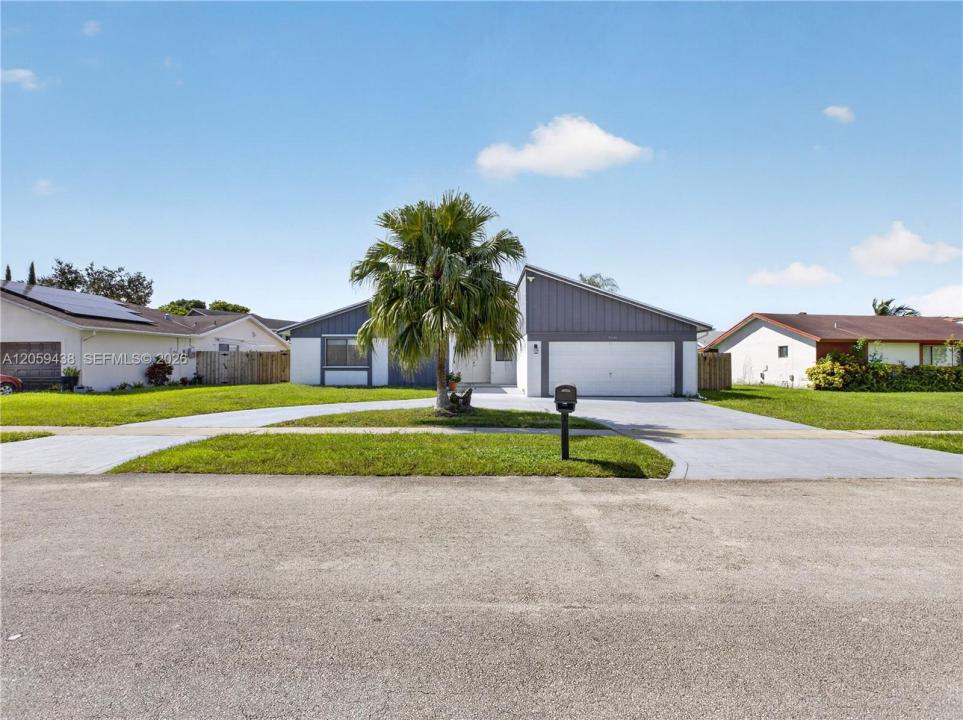
Maison unifamiliale à vendre, 9428 NW 46th Ct, Sunrise, Floride 33351, États-Unis
- #MLSA12059438
- 3
- 3
176 m² (1 893 ft²)
Inscrit par United Realty Group Inc
Le bien Maison Unifamiliale situé à 9428 NW 46th Ct, Sunrise, Floride 33351, États-Unis est actuellement à vendre.Cette propriété a 3 chambres, 3 salles de bains caractéristiques.
Description
Welcome to your private oasis in Sunrise—with NO HOA! This beautifully updated home with screened pool blends modern sophistication with everyday comfort, offering exceptional upgrades throughout.
Since 2022, the home has been extensively renovated, featuring a stunning open-concept kitchen with premium finishes, custom cabinetry, upgraded countertops, and stainless steel appliances. The seamless flow to the dining area, family room, and pool creates the perfect space for entertaining and everyday living. Tile flooring has been replaced throughout, providing a stylish, cohesive look while keeping the home cool and easy to maintain. Additional 2022 improvements include a new A/C system (interior and exterior units), new air ducts, upgraded attic insulation, and beautifully remodeled bathrooms.
Recent enhancements continue with a new electronically controlled sprinkler system and pool pump installed in 2023, followed by a tankless water heater in 2024. The home also includes a newer washer and dryer for added convenience.
Ideally located near Sawgrass Expressway, I-75, and I-595, this move-in-ready home offers easy access to shopping, dining, parks, and major commuter route.
Lieu
9428 NW 46th Ct, Sunrise, Floride 33351, États-Unis
Caractéristiques de la propriété
Propriété
- Superficie du bien:
176 m² (1 893 ft²) - Caractéristiques: Porche Avec MoustiquaireGarde-mangerGrenierSalle De LavageGaragePatioEntrée PrivéeGarde-robe Walk-in
Parcelle/Terrain
- Superficie du terrain/lot:
713 m² (7 675 ft²) - Description du terrain: Clôturé
Construction
- Année de construction: 1978
- Toiture: Bardeau
- Construction: Blocs De Béton
Stationnement/Garage
- Description du stationnement: Dans La Rue
- Description du garage: Garage AttachéOuvre-porte De Garage Automatique
Chambres
- Chambres: 3
Salles de bains
- Nombre total de salles de bain: 3
- Salle de bain complète: 2
- Demi-bains: 1
Caractéristiques intérieures
- Planchers: Tuile En Céramique
- Moulures / boiseries: Armoires
Caractéristiques extérieures
- Espaces extérieurs: Porche Avec MoustiquairePatio
- Entrée privée: Entrée - Circulaire
- Espaces de stationnement couverts:
Piscine et spa
- Piscine: Équipement InclusCreuséeDouche Extérieure
Récréatif
- Récréatif: Piscine
Vue
- Caractéristiques: Jardin
Chauffage et climatisation
- Système de chauffage: Central
- Système de refroidissement: Air Climatisé Central
Services publics
- Autres services publics / utilités: Égout MunicipalEau Municipale
Communauté
- Caractéristiques: Animaux Permis
Informations sur les établissements scolaires
- École Secondaire: Piper
- École Intermédiaire: Westpine
- École Primaire: Welleby