
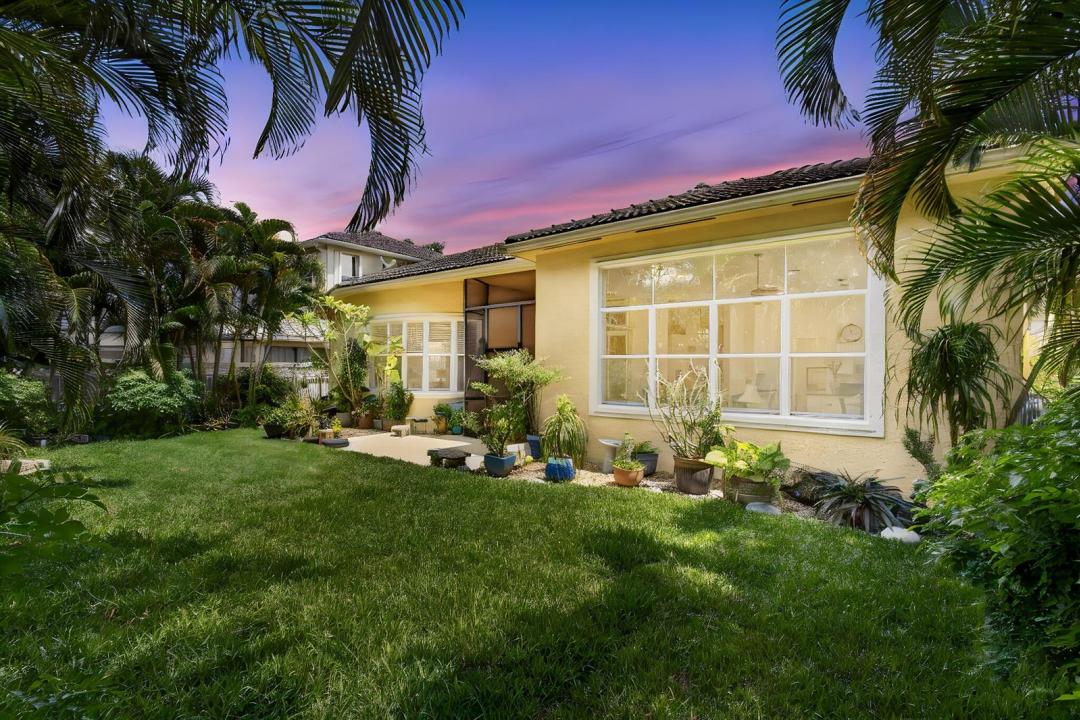
625 000 $ US
Ferme à vendre, 9489 Worswick Court, Wellington, Floride 33414, États-Unis
- #MLSB26045068
- 4
- 3
229 m² (2 469 ft²)
Inscrit par KW Innovations
Le bien Ferme situé à 9489 Worswick Court, Wellington, Floride 33414, États-Unis est actuellement à vendre.Cette propriété a 4 chambres, 3 salles de bains caractéristiques.
Description
Welcome to this thoughtfully designed 4-bedroom, 2.5-bathroom single-family residence in the OLYMPIA 1 community of Wellington, Florida. This well-appointed home spans 2,469 square feet of finished living space across one comfortable floor plan, making it easy to navigate and maintain. This gorgeous estate home is in Stotesbury Village, Olympia's premier flagship estate village with homes up to 2.16M. Upon entry you are immediately wowed by the volume ceilings throughout. Kitchen is solid wood cabinetry and stainless appliances, all open to the family room, living room, and dining room. The Biarritz is a great floor plan! Owner's Suite has two huge closets and a massive en suite bathroom. The split floor plan provides privacy and quiet. The property features a 2-car garage for convenient parking and storage, complementing the practical layout inside. With four generous bedrooms and multiple bathrooms, this residence provides ample space for various living arrangements and needs. This single-story home in Olympia offers functional design and room to grow. Don't miss your opportunity to own a gorgeous one story is Olympia's beautiful Stotesbury Village! Call now for your private showing.
Lieu
9489 Worswick Court, Wellington, Floride 33414, États-Unis
Caractéristiques de la propriété
Propriété
- Superficie du bien:
229 m² (2 469 ft²) - Type: Non Meublé
- Caractéristiques: Garde-mangerSalle De LavageGaragePatioChambres SéparéesEntrée PrivéeGarde-robe Walk-in
Parcelle/Terrain
- Superficie du terrain/lot:
726 m² (7 812 ft²) - Description du terrain: Clôturé
Construction
- Année de construction: 2003
- Toiture: Tuile
- Construction: Construction Stuc Et Blocs De Béton
- extérieur: Stucco
Stationnement/Garage
- Description du garage: Garage Attaché
Chambres
- Chambres: 4
Salles de bains
- Nombre total de salles de bain: 3
- Salle de bain complète: 2
- Demi-bains: 1
Autres pièces
- Types de pièces: Salle FamilialeHall D'entréeSalle À Manger FormelleSalle De Lavage
- Description de la cuisine: Îlot
- Appareils électroménagers: Chauffe-eau ÉlectriqueLaveuseMicroondesFour - MuralRéfrigérateurFour - Auto-nettoyantBroyeur De DéchetsSécheuseMachine À GlaçonsLave-vaisselle
Caractéristiques intérieures
- Doors: Porte Française
- Fenêtres: RideauxStoresVolets Anti-ouragan
- Planchers: TuileBoisTuile En Céramique
- Plafond: Plafonds Surélevés
Caractéristiques extérieures
- Espaces extérieurs: Patio
- Espaces de stationnement couverts:
Piscine et spa
- Piscine: Piscine Privée
- Spa: Baignoire
Sécurité
- Caractéristiques: Agent De SécuritéPatrouille De SécuritéDétecteur De Fumée
Vue
- Caractéristiques: Vue Sur L'eau
Chauffage et climatisation
- Système de chauffage: ÉlectriqueCentral
- Système de refroidissement: Ventilateur Au PlafondÉlectriqueAir Climatisé Central
Services publics
- Télécommunication: Câble Disponible
- Autres services publics / utilités: ÉgoutPublicÉgout Hors SiteÉgout Municipal
Communauté
- Caractéristiques: Centre CommunautaireSpaPiscineAgent De Sécurité À La GuériteTerrains De TennisCommunauté ClôturéeCommunauté Gardée Par Un Agent De SécuritéSalle D'exercicesAnimaux PermisGymnase/salle D'exercices De L'associationBarbecue De L'associationPiscine Chauffée
Informations sur les établissements scolaires
- École Secondaire: Palm Beach Central
- École Intermédiaire: Emerald Cove