
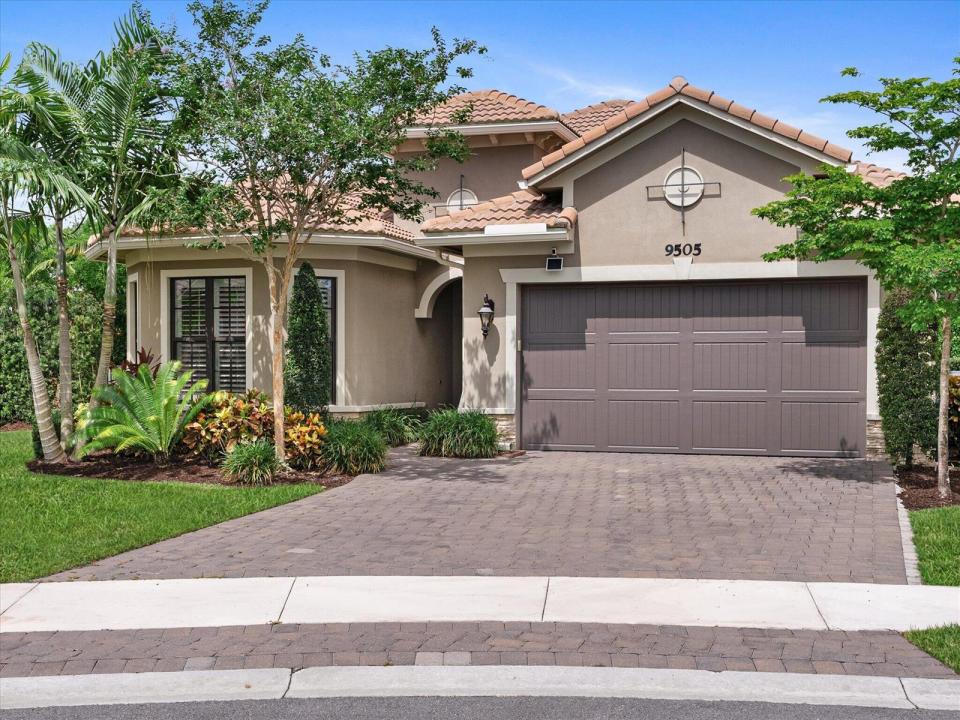
1 195 000 $ US
Maison unifamiliale à vendre, 9505 Kalmar W Circle, Parkland, Floride 33076, États-Unis
- #MLSB26039698
- 2
- 3
238 m² (2 560 ft²)
Inscrit par Beachfront Properties Real Estate LLC
Le bien Maison Unifamiliale situé à 9505 Kalmar W Circle, Parkland, Floride 33076, États-Unis est actuellement à vendre.Cette propriété a 2 chambres, 3 salles de bains caractéristiques.
Description
A rare opportunity to own a beautifully upgraded Everett model on one of the most desirable oversized corner lots in this sought-after 55+ community. Designed for both comfort and entertaining, this modern residence welcomes you with an elegant foyer that opens to a spacious great room and chef-inspired kitchen. Highlights include upgraded cabinetry, an expansive island spanning nearly 11 feet, double ovens, a gas cooktop, a large walk-in pantry, beverage refrigerator, and wet bar. The luxurious primary suite offers tray ceilings, generous closet space, and a spa-like bath with dual vanities, oversized shower and a private water closet. An ensuite guest bedroom and office/3rd bedroom for your company. Step outside to the screened lanai and enjoy your own private resort-style retreat, complete with an outdoor kitchen, saltwater pool with a waterfall feature, heat/cooling heat pump system and lush tropical landscaping that provides exceptional privacy. Combining luxury, functionality, and an unbeatable location, this exceptional home is truly one of a kind.
Lieu
9505 Kalmar W Circle, Parkland, Floride 33076, États-Unis
Caractéristiques de la propriété
Propriété
- Superficie du bien:
238 m² (2 560 ft²) - Caractéristiques: Garde-mangerGaragePatioChambres SéparéesEntrée Privée
- Lieu: Cul-de-sac
Parcelle/Terrain
- Superficie du terrain/lot:
934 m² (10 052 ft²)
Construction
- Année de construction: 2019
- Type de toit: Toit En Berceau
- Construction: Construction Stuc Et Blocs De BétonConstruction À Dalle
Stationnement/Garage
- Description du garage: Garage Attaché
Chambres
- Chambres: 2
Salles de bains
- Nombre total de salles de bain: 3
- Salle de bain complète: 2
- Demi-bains: 1
Autres pièces
- Types de pièces: Hall D'entréeSalle À Manger Formelle
- Description de la cuisine: Îlot
- Appareils électroménagers: LaveuseMicroondesFour - MuralRéfrigérateurFour - Auto-nettoyantBroyeur De DéchetsSécheuseMachine À GlaçonsLave-vaisselle
Caractéristiques intérieures
- Planchers: Tuile En Céramique
- Plafond: Plafonds Surélevés
Caractéristiques extérieures
- Espaces extérieurs: Patio
- Espaces de stationnement couverts:
Piscine et spa
- Piscine: ChaufféePiscine PrivéeGunite
Récréatif
- Récréatif: Piscine
Sécurité
- Caractéristiques: Patrouille De SécuritéDétecteur De Fumée
Chauffage et climatisation
- Système de chauffage: Central
- Système de refroidissement: Ventilateur Au PlafondAir Climatisé Central
Services publics
- Télécommunication: Câble Disponible
- Autres services publics / utilités: Gaz NaturelÉgoutPublicÉgout Municipal
Communauté
- Caractéristiques: Communauté Gardée Par Un Agent De SécuritéSalle D'exercicesCentre CommunautaireAnimaux PermisPiscineAgent De Sécurité À La GuériteTerrains De TennisCommunauté ClôturéeGymnase/salle D'exercices De L'associationPiscine Chauffée
Informations sur les établissements scolaires
- École Secondaire: Marjory Stoneman Douglas
- École Intermédiaire: Westglades
- École Primaire: Park Trails