
630 000 $ US
Maison unifamiliale à vendre, 9526 Kingfisher PL, Sebring, Floride 33875, États-Unis
- #MLSA12023743
- 3
- 3
194 m² (2 087 ft²)
Inscrit par Sebring Lakefront Properties, LLC
Le bien Maison Unifamiliale situé à 9526 Kingfisher PL, Sebring, Floride 33875, États-Unis est actuellement à vendre.Cette propriété a 3 chambres, 3 salles de bains caractéristiques.
Description
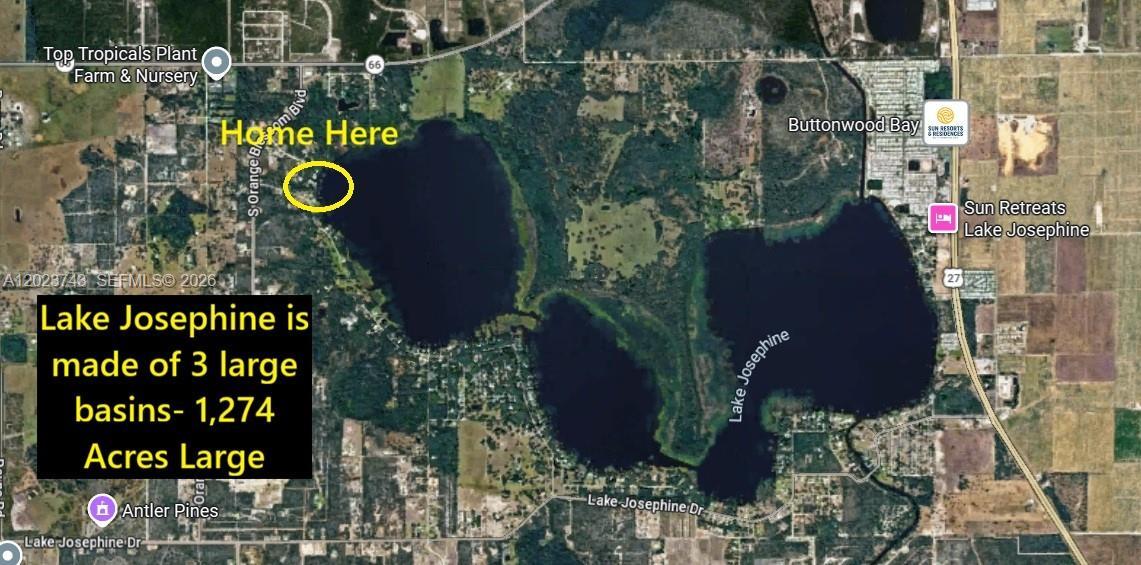
Experience luxury lakefront living in Sebring with this custom-built home on beautiful Lake Josephine. Located at the end of a quiet cul-de-sac, this meticulously maintained property offers exceptional privacy and premium construction. Built with reinforced foam and ICF poured concrete construction, this home provides superior energy efficiency, durability, and storm protection. The entire master suite and ensuite bathroom were designed as a hurricane and tornado-safe room with poured concrete walls and ceiling.
Inside, enjoy a spacious split floor plan with soaring 12-foot ceilings and upscale finishes throughout. The stunning kitchen features elegant two-tone cabinetry, stainless steel appliances, abundant workspace, and a breakfast nook overlooking the lake. A versatile extra room with pocket doors can serve as a formal dining room, office, or potential 4th bedroom.The oversized enclosed porch showcases a wall of windows with breathtaking lake views — perfect for relaxing or entertaining year-round. Outside, the professionally landscaped yard leads to an aluminum seawall, private aluminum dock with composite decking, boat lift, and direct access to Lake Josephine for boating and fishing.The rare drive-through 4+car garage with oversized 10-foot doors easily accommodates a pontoon boat, RV, workshop, or recreational toys.Located near golf, dining, and the famous Sebring International Raceway.
Lieu
9526 Kingfisher PL, Sebring, Floride 33875, États-Unis
Caractéristiques de la propriété
Propriété
- Superficie du bien:
194 m² (2 087 ft²) - Caractéristiques: Salle De LavageGaragePatioChambres SéparéesEntrée PrivéeÉclairage Extérieur
- Lieu: Bord De L'eau
Parcelle/Terrain
- Bord de l'eau: 43 m
- Description du terrain: Clôturé
Construction
- Année de construction: 2007
- Toiture: Bardeau
- Construction: Blocs De Béton
Stationnement/Garage
- Description du garage: Ouvre-porte De Garage Automatique
Chambres
- Chambres: 3
Salles de bains
- Nombre total de salles de bain: 3
- Salle de bain complète: 3
Caractéristiques intérieures
- Planchers: Tuile En CéramiqueVinyle
Caractéristiques extérieures
- Espaces extérieurs: Patio
- Espaces de stationnement couverts:
Eau et navigation
- eau: Lac
- Navigation de plaisance: Élévateur De BateauQuai Privé
Vue
- Caractéristiques: Vue Sur Le Lac
Chauffage et climatisation
- Système de chauffage: Central
- Système de refroidissement: Ventilateur Au PlafondÉlectriqueAir Climatisé Central
Services publics
- Autres services publics / utilités: Fausse Septique Puit
Communauté
- Caractéristiques: Animaux Permis