
1 749 000 $ US
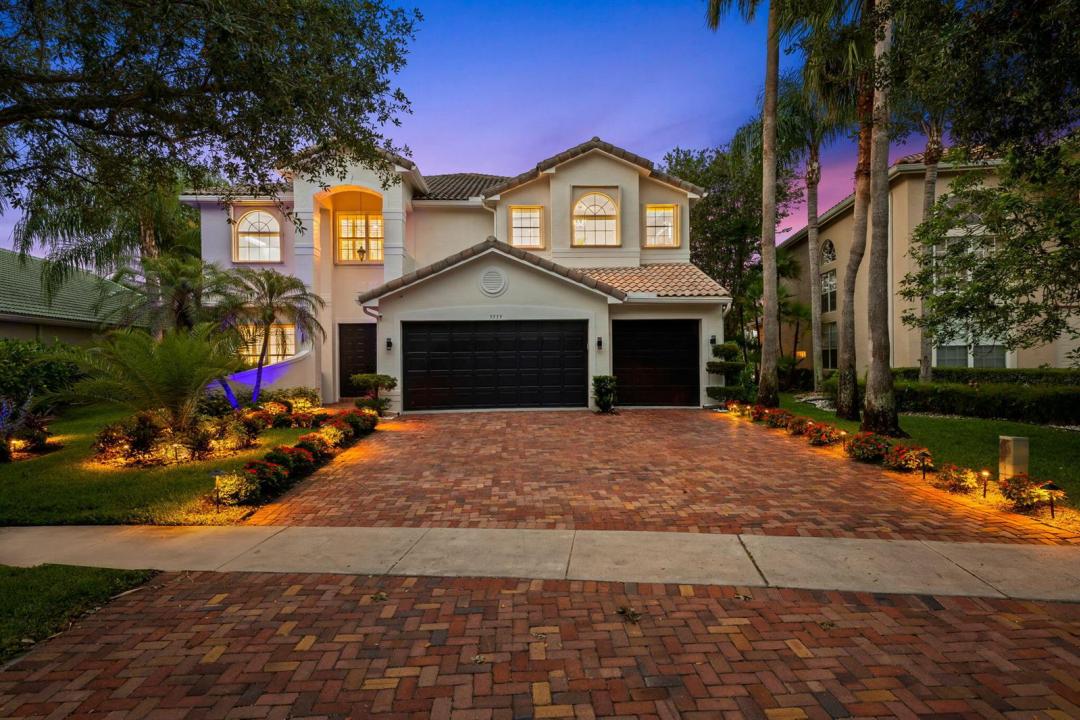
Maison unifamiliale à vendre, 9559 Barletta Winds Point, Delray Beach, Floride 33446, États-Unis
- #MLSB26042589
- 5
- 4
386 m² (4 158 ft²)
Inscrit par Compass Florida LLC
Le bien Maison Unifamiliale situé à 9559 Barletta Winds Point, Delray Beach, Floride 33446, États-Unis est actuellement à vendre.Cette propriété a 5 chambres, 4 salles de bains caractéristiques.
Description
9559 Barletta Winds Pt is a fully upgraded waterfront masterpiece where luxury meets technology. The chef's kitchen boasts granite countertops, two dishwashers, a built-in Bosch coffee maker, and a walk-in pantry. High-end Italian interior doors, porcelain tile floors, custom window treatments, remote-controlled blinds, and state-of-the-art heated self-cleaning toilet seats are found throughout — including a full guest suite and full bathroom on the main floor. A true smart home — lock doors, control lighting, cameras, and more from your phone. Features 16 built-in cameras (interior & exterior), whole-home security system, custom lighting controls, premium speakers throughout the home, and smoke/carbon monoxide alarms connected directly to your phone and the fire department. Outside, enjoy a brand-new pool system on the water, an expansive upstairs balcony with tile floors, all-new landscaping, front yard night lighting, and a 3-car garage with new tile floors. Major updates include 2 new AC units, new electrical, new plumbing, new high hats, and accordion hurricane shutters. Upstairs features 4 bedrooms — a massive primary suite with an enormous spa-like bath, oversized walk-in closet, and sitting area; two bedrooms connected by a jack-and-jill bath; and a fourth with its own separate bath. Saturnia Isles offers a state-of-the-art clubhouse, pool, fitness center, sports courts, and 24-hour manned gate.
Lieu
9559 Barletta Winds Point, Delray Beach, Floride 33446, États-Unis
Caractéristiques de la propriété
Propriété
- Superficie du bien:
386 m² (4 158 ft²) - Caractéristiques: Garde-mangerGarageEntrée Privée
- Lieu: Bord De L'eau
Parcelle/Terrain
- Description du terrain: Clôturé
Construction
- Année de construction: 2001
- Style: ModerneModerne
- Type de toit: Toit En Berceau
- Construction: Construction Stuc Et Blocs De Béton
Stationnement/Garage
- Description du garage: Garage Attaché
Chambres
- Chambres: 5
Salles de bains
- Nombre total de salles de bain: 4
- Salle de bain complète: 4
Autres pièces
- Types de pièces: Salle FamilialeSalle À Manger Formelle
- Description de la cuisine: Îlot
- Appareils électroménagers: LaveuseMicroondesFour - MuralRéfrigérateurFour - Auto-nettoyantSécheuseLave-vaisselle
Caractéristiques intérieures
- Fenêtres: StoresVolets Électriques
- Planchers: TuileTapis
- Plafond: Plafonds Surélevés
- Moulures / boiseries: Armoires
Piscine et spa
- Piscine: ChaufféePiscine Privée
- Spa: ChaufféCreusé
Eau et navigation
- eau: Lac
Récréatif
- Récréatif: SpaPiscine
Sécurité
- Caractéristiques: Patrouille De SécuritéSystème De Sécurité PropreDétecteur De Fumée
Vue
- Caractéristiques: Vue Sur Le LacVue Sur La PiscineVue Sur L'eau
Chauffage et climatisation
- Système de chauffage: Central
- Système de refroidissement: Ventilateur Au PlafondAir Climatisé Central
Services publics
- Télécommunication: Câble Disponible
- Autres services publics / utilités: ÉgoutPublicÉgout Hors SiteÉgout Municipal
Communauté
- Caractéristiques: Communauté Gardée Par Un Agent De SécuritéSalle D'exercicesCentre CommunautaireAnimaux PermisPiscineAgent De Sécurité À La GuériteTerrains De TennisGymnase/salle D'exercices De L'association
Informations sur les établissements scolaires
- École Secondaire: Olympic Heights Community High
- École Intermédiaire: Eagles Landing
- École Primaire: Sunrise Park