
4 500 $ US
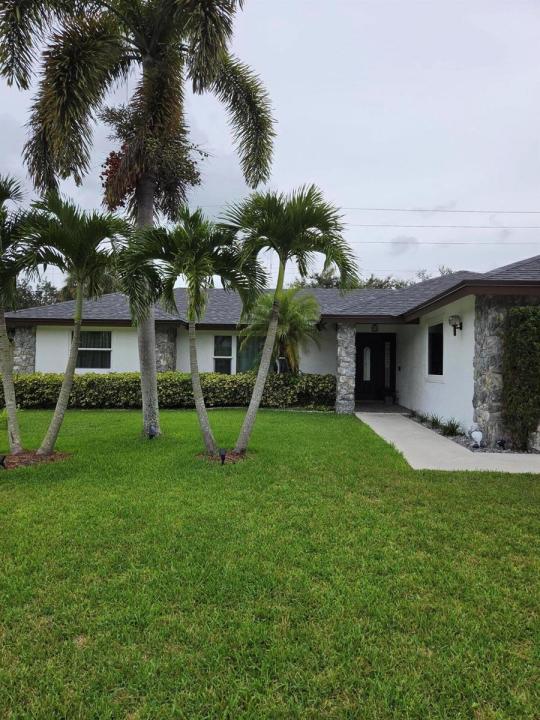
Maison unifamiliale à louer, 956 SAGE Avenue, Wellington, Floride 33414, États-Unis
- #MLSB26062210
- 3
- 2
146 m² (1 573 ft²)
Inscrit par Keller Williams Realty - Wellington
Le bien Maison Unifamiliale situé à 956 SAGE Avenue, Wellington, Floride 33414, États-Unis est actuellement à louer.Cette propriété a 3 chambres, 2 salles de bains caractéristiques.
Description
TURNKEY WELLINGTON ANNUAL RENTAL — NO HOA! Beautifully remodeled and fully furnished 3-bedroom, 2-bathroom home ideally located in the heart of Wellington, just minutes from the Wellington Equestrian Center and world-class equestrian venues, as well as Wellington's elementary, middle, and high schools. This inviting home is fully furnished and turnkey, making it easy to settle in and enjoy comfortable Wellington living from day one. The home features impact hurricane windows and doors throughout, a tankless water heater, washer and dryer, and a fully equipped kitchen. Relax and entertain from the spacious screened porch with BBQ, overlooking a large private yard and garden with plenty of outdoor space to enjoy year-round. Parking is convenient with a 2-car covered garage plus room for at least 3 additional vehicles in the driveway. Pet friendly! Enjoy the privacy and flexibility of a home with NO HOA, while being conveniently close to equestrian events, schools, shopping, dining, parks, and major roadways. Annual rental opportunity. Fully furnished and move-in ready. Experience the comfort, convenience, and lifestyle that make Wellington one of South Florida's most desirable places to call home. Tambien hablamos Español.
Lieu
956 SAGE Avenue, Wellington, Floride 33414, États-Unis
Caractéristiques de la propriété
Propriété
- Superficie du bien:
146 m² (1 573 ft²) - Caractéristiques: Porche Avec MoustiquaireGarde-mangerSalle De LavageGaragePatioChambres SéparéesEntrée PrivéeGarde-robe Walk-in
Parcelle/Terrain
- Superficie du terrain/lot:
818 m² (8 800 ft²) - Description du terrain: ClôturéTrottoir
Construction
- Année de construction: 1987
- Toiture: ComposéBardeaux D'asphalteBardeau
- Construction: CharpenteCharpente & Stucco
- extérieur: Stucco
Stationnement/Garage
- Description du stationnement: Stationnement Couvert
- Description du garage: Garage AttachéOuvre-porte De Garage Automatique
Chambres
- Chambres: 3
Salles de bains
- Nombre total de salles de bain: 2
- Salle de bain complète: 2
Caractéristiques intérieures
- Planchers: Tuile En Céramique
- Plafond: Plafonds Voûtés
Caractéristiques extérieures
- Espaces extérieurs: Porche Avec MoustiquairePatio
- Espaces de stationnement couverts:
Récréatif
- Récréatif: Barbecue
Sécurité
- Caractéristiques: Détecteur De Fumée
Chauffage et climatisation
- Système de chauffage: Central
- Système de refroidissement: Ventilateur Au PlafondAir Climatisé Central
Services publics
- Télécommunication: Câble Disponible
- Autres services publics / utilités: ÉgoutÉgout Hors SiteÉgout Municipal
Communauté
- Caractéristiques: Animaux Permis
Informations sur les établissements scolaires
- École Secondaire: Wellington
- École Intermédiaire: Wellington Landings Middle
- École Primaire: Binks Forest