
639 000 $ US
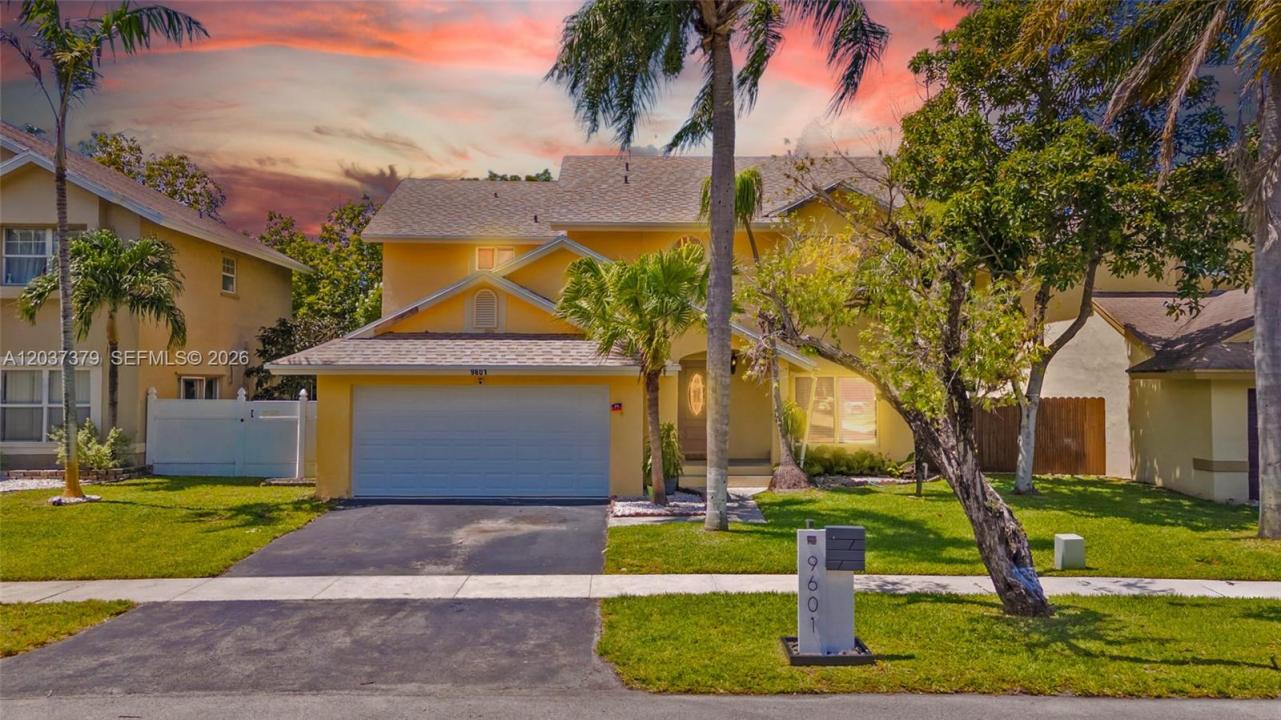
Maison unifamiliale à vendre, 9601 SW 9th Ct, Pembroke Pines, Floride 33025, États-Unis
- #MLSA12037379
- 4
- 2
196 m² (2 114 ft²)
Inscrit par Visa Realty Solutions
Le bien Maison Unifamiliale situé à 9601 SW 9th Ct, Pembroke Pines, Floride 33025, États-Unis est actuellement à vendre.Cette propriété a 4 chambres, 2 salles de bains caractéristiques.
Description
Welcome home to this beautifully maintained two-story residence in the desirable Lakeside South community. Featuring a newer roof, mature landscaping, soaring entryway, and spacious layout, this home offers comfort, style, and convenience. Inside, you'll find bright living spaces filled with natural light, updated bathrooms, and a remodeled kitchen with granite countertops, stainless steel appliances, updated cabinetry, decorative backsplash, and ample space for entertaining. The spacious primary suite features wood flooring, generous closet space, and a beautifully renovated bathroom with modern finishes. Enjoy a neighborhood known for its sidewalks, fruit trees, and central location. Conveniently located near Pembroke Lakes Mall, Pembroke Gardens, restaurants, parks, schools, and entertainment, with easy access to I-75, Florida's Turnpike, SR-826, and major commuter routes. Whether hosting family gatherings or enjoying a quiet evening at home, this property offers the space, comfort, and lifestyle you've been searching for. More than a house, it's a place to create lasting memories and truly feel at home.
Lieu
9601 SW 9th Ct, Pembroke Pines, Floride 33025, États-Unis
Caractéristiques de la propriété
Propriété
- Superficie du bien:
196 m² (2 114 ft²) - Caractéristiques: GaragePorche OuvertEntrée PrivéeSalle De Lavage Dans Le GarageGarde-robe Walk-in
Parcelle/Terrain
- Superficie du terrain/lot:
511 m² (5 500 ft²) - Description du terrain: Clôturé
Construction
- Année de construction: 1989
- Toiture: Bardeau
- Construction: Blocs De BétonConstruction À Dalle
- extérieur: Bardeaux ComposésStucco
Stationnement/Garage
- Description du garage: Ouvre-porte De Garage Automatique
Chambres
- Chambres: 4
Salles de bains
- Nombre total de salles de bain: 2
- Salle de bain complète: 2
Autres pièces
- Types de pièces: Salle FamilialeSalle À Manger Formelle
- Appareils électroménagers: Chauffe-eau ÉlectriqueLaveuseCuisinièreMicroondesRéfrigérateurSécheuseLave-vaisselle
- Description de la salle de lavage: Salle De Lavage Dans Le Garage
Caractéristiques intérieures
- Fenêtres: Volets Anti-ouragan
- Planchers: TuileBois
Chauffage et climatisation
- Système de chauffage: Central
- Système de refroidissement: Ventilateur Au PlafondAir Climatisé Central
Services publics
- Autres services publics / utilités: Égout MunicipalEau Municipale
Communauté
- Caractéristiques: Animaux Permis
Informations sur les établissements scolaires
- École Intermédiaire: Pines
- École Primaire: Palm Cove