
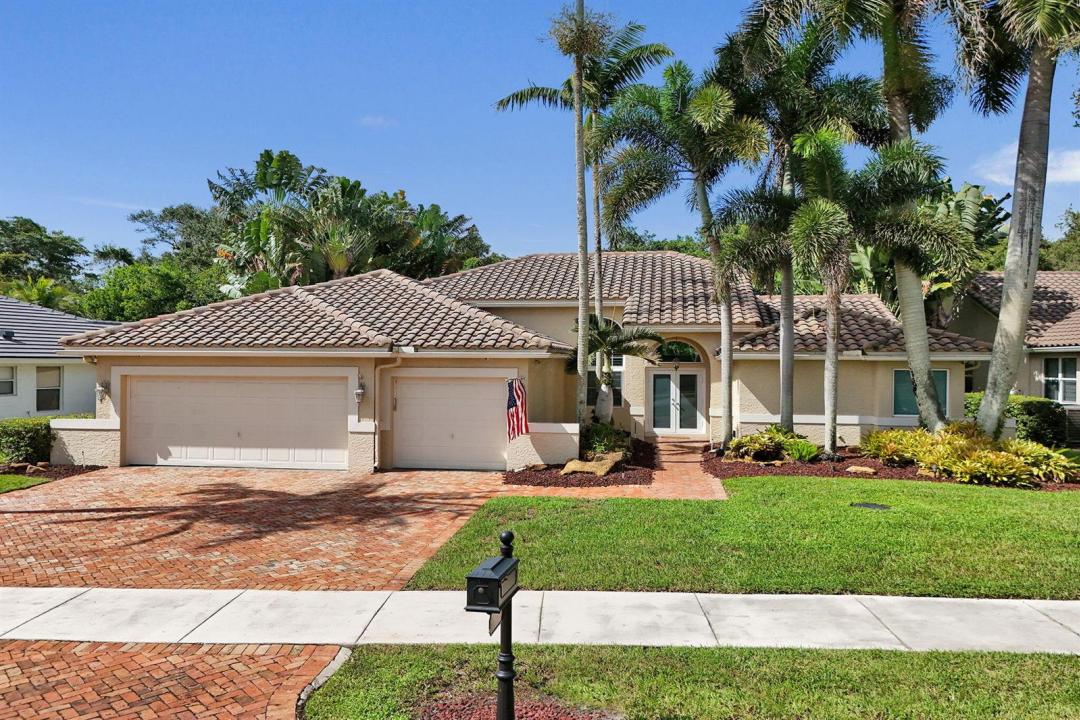
$ US1,250,000
Ferme à vendre, 9645 E Tree Tops Court, Davie, Floride 33328, États-Unis
- #MLSB26081087
- 4
- 3
231 m² (2 489 ft²)
Inscrit par Compass Florida, LLC
Le bien Ferme situé à 9645 E Tree Tops Court, Davie, Floride 33328, États-Unis est actuellement à vendre.Cette propriété a 4 chambres, 3 salles de bains caractéristiques.
Description
Stunning & rarely-available home in one of Davie's most desirable communities-The Ridge! This thoughtfully designed residence features soaring ceilings & expansive impact windows & doors that bathe the interior in natural light while offering serene & completely private pool views abutting Tree Tops Park. The desirable triple-split floor plan provides an ideal balance of privacy & functionality flowing seamlessly into an open living area designed for effortless living & entertaining. The home boasts a chef's dream kitchen with custom cabinetry, designer-selected finishes, s.s. appliances & updated bathrooms complemented by elegant wood-look tile flooring throughout the property. Additional upgrades include a 2016 tile roof, full home propane generator, brand new AC & saltwater heated pool. Outdoors is a private secluded oasis set against the backdrop of tropical foliage with no neighbors behind you. The home feels like a secluded sanctuary while maintaining easy access to shoppes, restaurants, the beaches & Davie's A-rated schools!
Lieu
9645 E Tree Tops Court, Davie, Floride 33328, États-Unis
Caractéristiques de la propriété
Propriété
- Superficie du bien:
231 m² (2 489 ft²) - Caractéristiques: Garde-mangerGaragePatioChambres SéparéesEntrée PrivéeGarde-robe Walk-in
Parcelle/Terrain
- Superficie du terrain/lot:
859 m² (9 244 ft²) - Description du terrain: Clôturé
Construction
- Année de construction: 2000
- Toiture: Tuile
- État: RénovéRénové
- Construction: Construction Stuc Et Blocs De Béton
Stationnement/Garage
- Description du garage: Garage AttachéOuvre-porte De Garage Automatique
Chambres
- Chambres: 4
Salles de bains
- Nombre total de salles de bain: 3
- Salle de bain complète: 3
Autres pièces
- Description de la cuisine: Îlot
- Appareils électroménagers: Chauffe-eau ÉlectriqueLaveuseCuisinièreMicroondesRéfrigérateurBroyeur De DéchetsSécheuseLave-vaisselle
Caractéristiques intérieures
- Fenêtres: Stores En Bois
- Planchers: Tuile En Céramique
- Plafond: Plafonds VoûtésPlafonds Surélevés
- Moulures / boiseries: Armoires
Caractéristiques extérieures
- Espaces extérieurs: Patio
- Espaces de stationnement couverts:
Piscine et spa
- Piscine: ChaufféePiscine Privée
- Spa: Chauffé
Récréatif
- Récréatif: SpaPiscine
Vue
- Caractéristiques: Vue Sur La Piscine
Chauffage et climatisation
- Système de chauffage: Bande ThermiqueCentral
- Système de refroidissement: Ventilateur Au PlafondÉlectriqueAir Climatisé Central
Services publics
- Télécommunication: Câble Disponible
- Autres services publics / utilités: ÉgoutPublicÉgout Hors SiteÉgout Municipal
Communauté
- Caractéristiques: Animaux PermisPiscinePiscine Chauffée
Informations sur les établissements scolaires
- École Secondaire: Western
- École Intermédiaire: Indian Ridge
- École Primaire: Fox Trail