
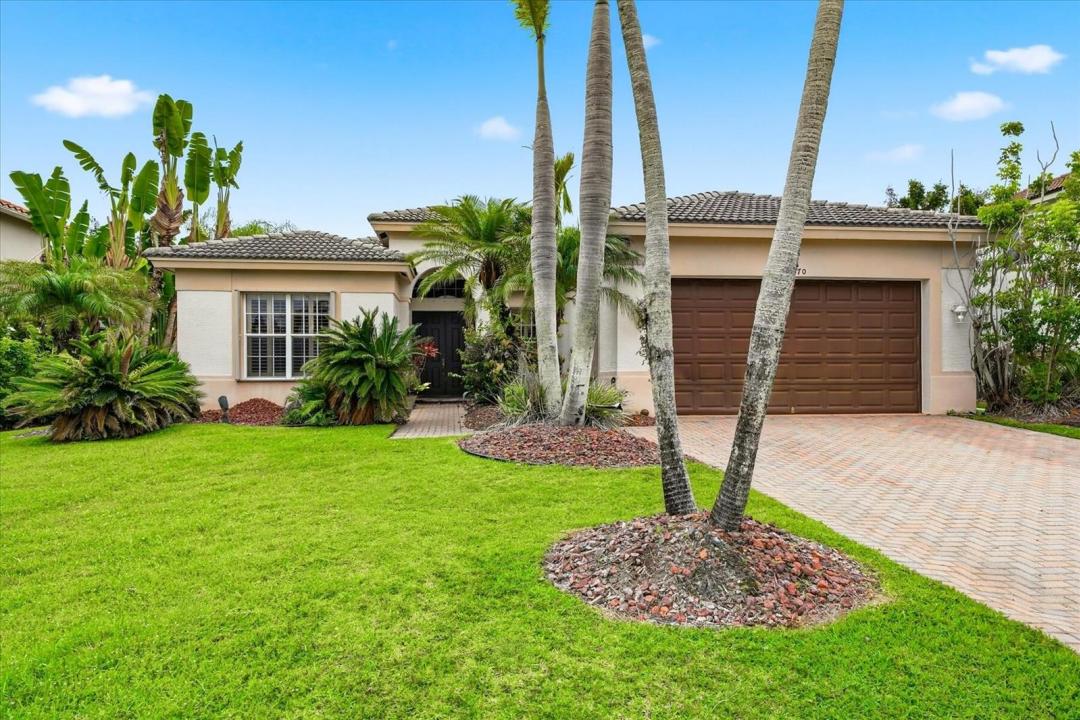
519 000 $ US
Ferme à vendre, 970 Amethyst Drive, Vero Beach, Floride 32968, États-Unis
- #MLSF10548631
- 5
- 3
248 m² (2 665 ft²)
Inscrit par EXP Realty LLC
Le bien Ferme situé à 970 Amethyst Drive, Vero Beach, Floride 32968, États-Unis est actuellement à vendre.Cette propriété a 5 chambres, 3 salles de bains caractéristiques.
Description
Spacious 5BR/3BA pool home in a quiet, gated Vero Beach community! This well-designed home offers generous living space, a screened pool, and endless potential. A full home inspection has already been completed and is available to qualified buyers. Priced to reflect the opportunity for cosmetic updates, allowing the next owner to add their personal style and build equity. Enjoy one of the area's best HOAs, plus a convenient location close to top-rated schools, Aldi, shopping, restaurants, parks, and just minutes from Vero Beach's beautiful beaches. **Supplemental Remarks ** Full home inspection report available upon request. Home is being sold as-is and is priced to reflect the opportunity for cosmetic improvements, including interior paint and other updates. Seller welcomes inspections. Spacious 5-bedroom, 3-bath floor plan with screened pool in a desirable gated community. Excellent HOA, convenient location near schools, shopping, dining, and beaches. Please include proof of funds or pre-approval with all offers. Buyer to verify all room dimensions, HOA information, and property details.
Lieu
970 Amethyst Drive, Vero Beach, Floride 32968, États-Unis
Caractéristiques de la propriété
Propriété
- Superficie du bien:
248 m² (2 665 ft²) - Type: Non Meublé
- Caractéristiques: Porche Avec MoustiquaireGarde-mangerSalle De LavageGarageAbri AutoPatioEntrée PrivéeRaccordement Pour La LaveuseGarde-robe Walk-in
Parcelle/Terrain
- Superficie du terrain/lot:
1 133 m² (12 197 ft²) - Description du terrain: Clôturé
Construction
- Année de construction: 2005
- Toiture: TuileBéton
- Construction: Construction Stuc Et Blocs De BétonBlocs De Béton
- extérieur: Stucco
Stationnement/Garage
- Description du garage: Garage AttachéOuvre-porte De Garage Automatique
Chambres
- Chambres: 5
Salles de bains
- Nombre total de salles de bain: 3
- Salle de bain complète: 3
Autres pièces
- Types de pièces: Salle FamilialeSalle De Détente/Salle De Lecture/bureauHall D'entrée
- Description de la cuisine: Îlot
- Appareils électroménagers: Chauffe-eau ÉlectriqueLaveuseCuisinièreMicroondesRéfrigérateurBroyeur De DéchetsSécheuseMachine À GlaçonsLave-vaisselle
Caractéristiques intérieures
- Doors: Porte Française
- Fenêtres: StoresStores En Bois
- Planchers: TuileTapis
- Plafond: Plafonds Surélevés
- Moulures / boiseries: Armoires
Caractéristiques extérieures
- Espaces extérieurs: Porche Avec MoustiquairePatio
- Espaces de stationnement couverts:
Piscine et spa
- Piscine: Piscine PrivéeÉquipement InclusPrivéeBéton
Récréatif
- Récréatif: Piscine
Sécurité
- Caractéristiques: Volets De Sécurité RoulantsDétecteur De Fumée
Chauffage et climatisation
- Système de chauffage: ÉlectriqueCentral
- Système de refroidissement: Ventilateur Au PlafondÉlectriqueAir Climatisé Central
Services publics
- Télécommunication: Câble Disponible
- Autres services publics / utilités: ÉgoutPublicÉgout Municipal
Communauté
- Caractéristiques: Animaux PermisPiscine