
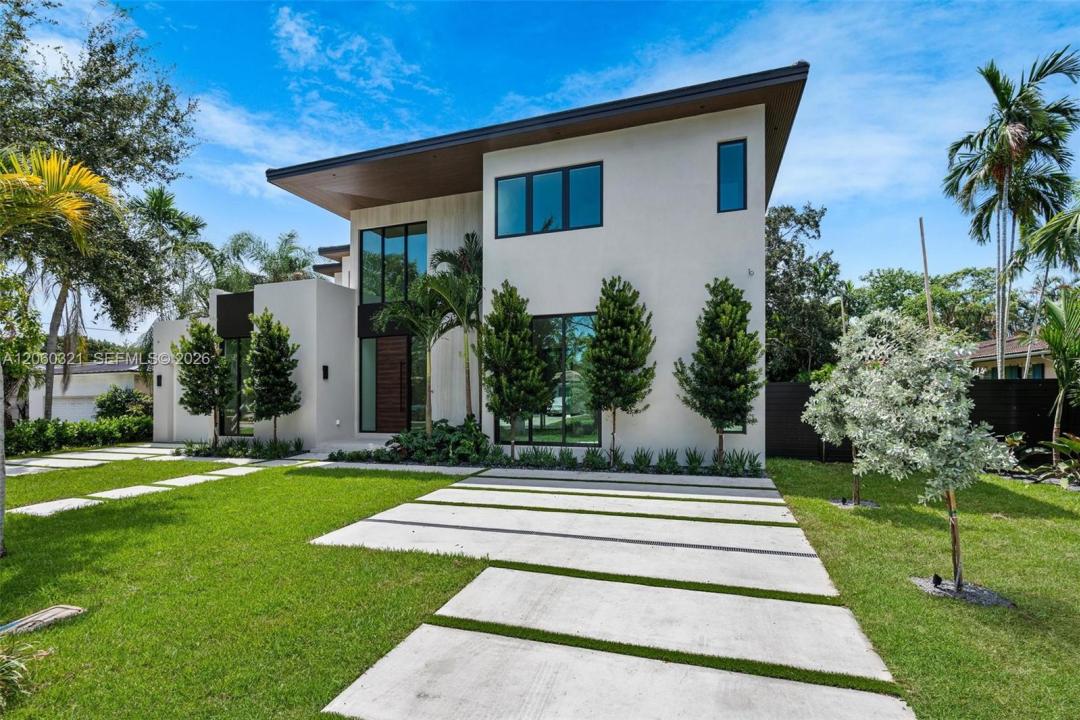
5 600 000 $ US
Maison unifamiliale à vendre, 970 NE 92nd St, Miami Shores, Floride 33138, États-Unis
- #MLSA12060321
- 7
- 7
437 m² (4 699 ft²)
Inscrit par RKC Realty, LLC.
Le bien Maison Unifamiliale situé à 970 NE 92nd St, Miami Shores, Floride 33138, États-Unis est actuellement à vendre.Cette propriété a 7 chambres, 7 salles de bains caractéristiques.
Description
Brand-new construction in the heart of Miami Shores. This architecturally stunning contemporary residence sits on an oversized 13,589 SF lot and offers 5,352 total SF (4,699 SF under A/C) of thoughtfully designed living space. Located in a non-flood zone, this home features natural gas service and a pre-wired generator hookup for complete peace of mind. The open-concept floor plan features soaring ceilings, abundant natural light, and seamless indoor-outdoor living. Offering 7 bedrooms in total (5 bedrooms + private office/TV room + maid's quarters), 6 full bathrooms, 1 half bath, spacious family and living areas, formal dining, and a gourmet kitchen with oversized island and pantry.
The luxurious primary suite features a spa-inspired bathroom and an oversized walk-in closet. Complete impact windows and doors provide style, security, and energy efficiency throughout.
Step outside to your private resort-style backyard featuring a spectacular 15' x 35' pool with an integrated spa, expansive pool deck, covered terrace with BBQ area, and generous green space perfect for entertaining or relaxing.
Additional highlights include a 2-car garage, premium contemporary finishes, and exceptional craftsmanship throughout. A rare opportunity to own a beautifully designed new construction in one of Miami Shores' most desirable neighborhoods.
Lieu
970 NE 92nd St, Miami Shores, Floride 33138, États-Unis
Caractéristiques de la propriété
Propriété
- Superficie du bien:
437 m² (4 699 ft²) - Caractéristiques: Garde-mangerSalle De LavageGarageBalconChambres SéparéesEntrée PrivéeÉclairage ExtérieurGarde-robe Walk-in
Parcelle/Terrain
- Superficie du terrain/lot:
1 236 m² (13 300 ft²) - Description du terrain: Clôturé
Construction
- Année de construction: 2026
- Style: ModerneModerne
- Toiture: BétonTuile Plate
- État: Construction Neuve
- Construction: Construction Stuc Et Blocs De BétonBlocs De Béton
Stationnement/Garage
- Description du stationnement: Stationnement Couvert
- Description du garage: Garage Attaché
Chambres
- Chambres: 7
Salles de bains
- Nombre total de salles de bain: 7
- Salle de bain complète: 6
- Demi-bains: 1
Autres pièces
- Types de pièces: Salle FamilialeHall D'entréeQuartier Des Invités/du PersonnelSalle À Manger Formelle
- Description de la cuisine: Îlot
- Appareils électroménagers: LaveuseCuisinièreMicroondesFour - MuralRéfrigérateurSécheuseLave-vaisselle
Caractéristiques intérieures
- Plafond: Plafonds Surélevés
- Moulures / boiseries: Armoires
Caractéristiques extérieures
- Espaces extérieurs: Balcon
- Espaces de stationnement couverts:
Piscine et spa
- Piscine: ChaufféeCreusée
Récréatif
- Récréatif: PiscineBarbecueGrill Encastré
Vue
- Caractéristiques: Vue Sur La PiscineJardin
Chauffage et climatisation
- Système de chauffage: Central
- Système de refroidissement: Air Climatisé CentralZoné
Services publics
- Autres services publics / utilités: Fausse Septique Eau Municipale