
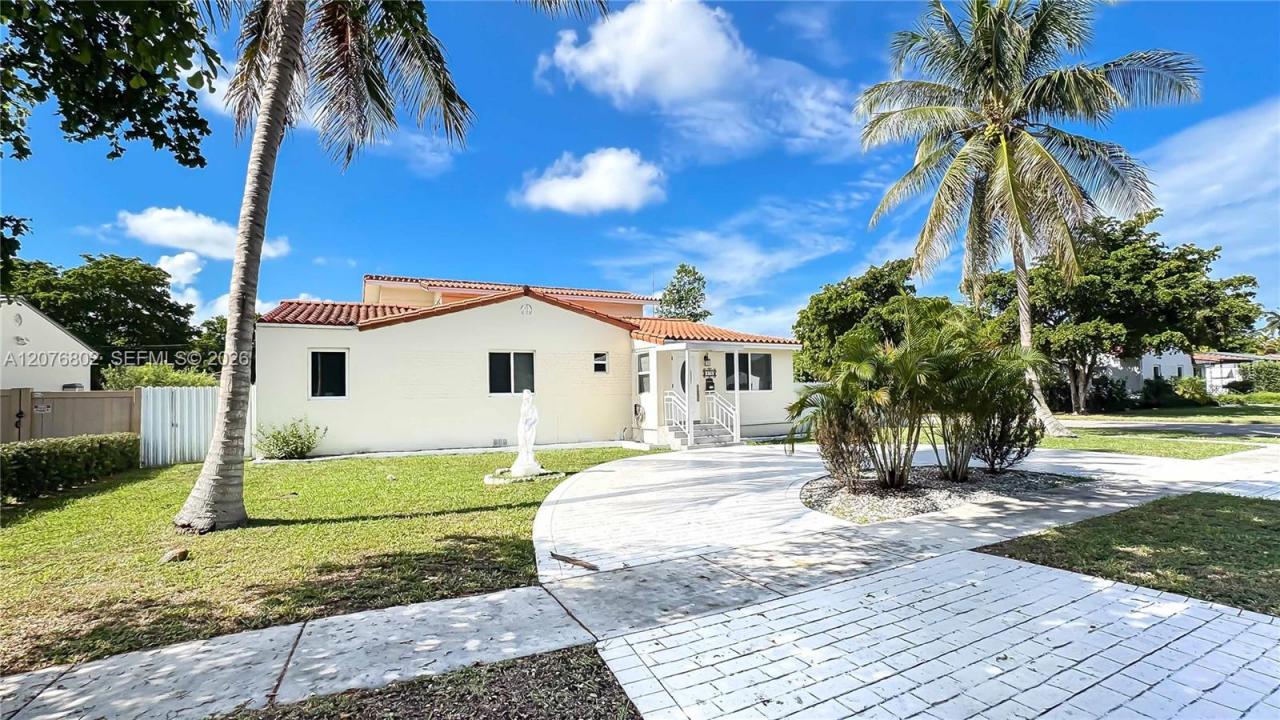
$ US1,150,000
Maison unifamiliale à vendre, 970 Plover Ave, Miami Springs, Floride 33166, États-Unis
- #MLSA12076802
- 4
- 3
264 m² (2 838 ft²)
Inscrit par Lifestyle International Realty
Le bien Maison Unifamiliale situé à 970 Plover Ave, Miami Springs, Floride 33166, États-Unis est actuellement à vendre.Cette propriété a 4 chambres, 3 salles de bains caractéristiques.
Description
RARE OPPORTUNITY IN THE HEART OF MIAMI SPRINGS! Stunning, fully renovated corner-lot residence that seamlessly blends elegance, security, and income potential. This impressive 4-bedroom, 3-bathroom home features top-tier modern finishes and impact windows and doors throughout for ultimate peace of mind and energy efficiency.
The second level boasts a private suite with an independent entrance, currently operating as a successful Airbnb—perfect for supplemental income, a mother-in-law suite, or guest quarters. Situated on a spacious corner lot, the property features a serene backyard ideal for outdoor entertainment and a detached 2-car garage. Located in one of the most desirable, peaceful, and central communities in Miami. Move-in ready and built for the true Miami Springs lifestyle!
Showing appointments require a 24-hour advance notice. Easy to show once confirmed please use Showing Time Seller requires a 40-day post-occupancy agreement after closing. Please include post-occupancy terms with all submitted offers. Send all pre-approval letters / DU with proof of funds to listing agent.
OPEN HOUSE THIS SUNDAY 08/30/2026 FROM 1 PM - 3 PM DON'T MISS OUT !
Lieu
970 Plover Ave, Miami Springs, Floride 33166, États-Unis
Caractéristiques de la propriété
Propriété
- Superficie du bien:
264 m² (2 838 ft²) - Caractéristiques: GarageBalconPatioEntrée Privée
Parcelle/Terrain
- Superficie du terrain/lot:
889 m² (9 567 ft²) - Description du terrain: Clôturé
Construction
- Année de construction: 1951
- Type de toit: Toit En Berceau
- Construction: Construction Stuc Et Blocs De Béton
Stationnement/Garage
- Description du garage: Ouvre-porte De Garage Automatique
Chambres
- Chambres: 4
Salles de bains
- Nombre total de salles de bain: 3
- Salle de bain complète: 3
Caractéristiques intérieures
- Planchers: Tuile En Céramique
Caractéristiques extérieures
- Espaces extérieurs: BalconPatio
- Entrée privée: Entrée - Circulaire
- Espaces de stationnement couverts:
Chauffage et climatisation
- Système de chauffage: Central
- Système de refroidissement: Air Climatisé Central
Services publics
- Autres services publics / utilités: Égout MunicipalEau Municipale
Communauté
- Caractéristiques: Animaux PermisSalle De Lavage