
3 450 000 $ US
Maison unifamiliale à vendre, 9783 SE Sandpine Lane, Hobe Sound, Floride 33455, États-Unis
- #MLSA12060987
- 5
- 5
388 m² (4 174 ft²)
Inscrit par Illustrated Properties/Hobe So
Le bien Maison Unifamiliale situé à 9783 SE Sandpine Lane, Hobe Sound, Floride 33455, États-Unis est actuellement à vendre.Cette propriété a 5 chambres, 5 salles de bains caractéristiques.
Description
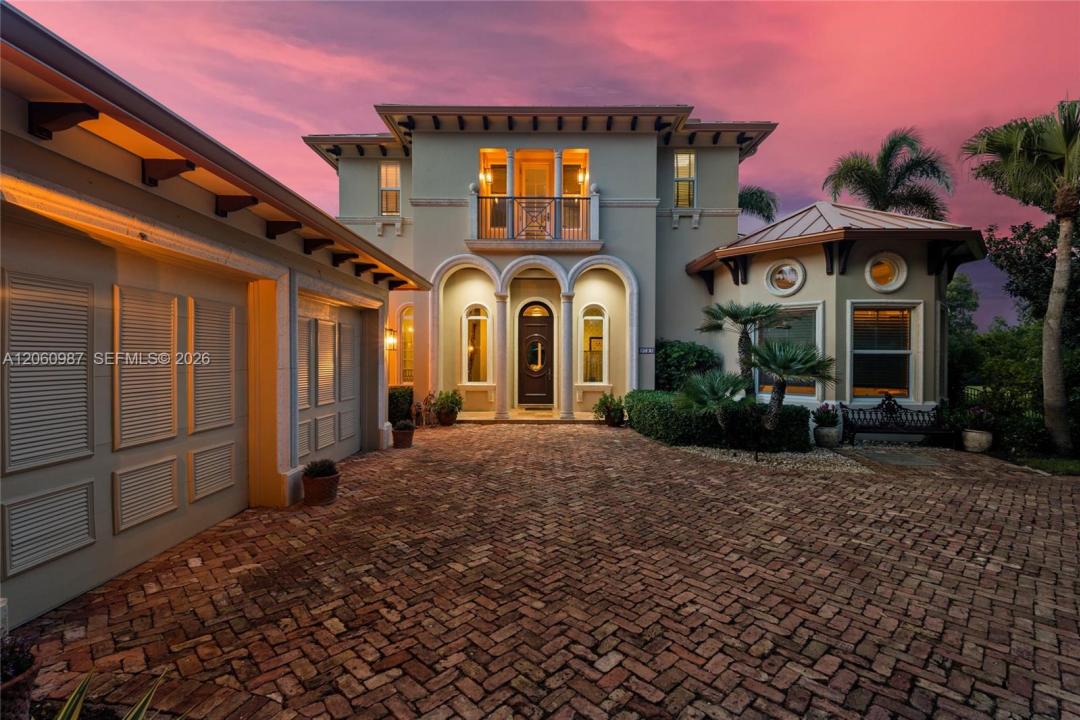
Welcome to Castle Hill, a distinctive custom home in Medalist Village. This spacious home features 5 bedrooms & 4.5 baths, including 4 ensuites & a private guest casita. Custom millwork, architectural details & refined design give the home a character all its own. Outdoor living includes a pool & spa, screened entertaining space, preserve views, & an expansive golf course buffer creating a lush backdrop. From the moment you enter Medalist, you’re transported to a world of natural beauty & serenity. This secluded enclave feels worlds away, yet Jupiter & The Palm Beaches are within easy reach. With just over 100 homes, Medalist Village offers a park-like setting with a 12-hole par-3 golf course, Aussie Pub, Spa & Clubhouse, tennis, & fitness center. Major upgrades include Cat5 impact windows & doors installed in 2025, a copper-colored metal roof installed in 2023, whole-house Generac generator, 3 Trane HVAC systems, Provenza hardwood floors, custom built-ins, & an updated kitchen with Sub-Zero refrigerator, Dacor gas cooktop, & Bosch dishwasher. The adjacent 25,573 SF cleared and buildable lot will be offered first to the home buyer for separate purchase, presenting a rare opportunity to expand the estate or secure additional privacy. Ideally located near Medalist, McArthur Golf Club, The Grove XXII, Apogee, Atlantic Fields and the area's renowned private golf clubs, with Jupiter, the beaches, dining, shopping & Palm Beach all within easy reach.
Lieu
9783 SE Sandpine Lane, Hobe Sound, Floride 33455, États-Unis
Caractéristiques de la propriété
Propriété
- Superficie du bien:
388 m² (4 174 ft²) - Caractéristiques: GarageChambres SéparéesEntrée PrivéeÉclairage ExtérieurGarde-robe Walk-inFoyer
- Autres bâtiments: Maison D'amis
Parcelle/Terrain
- Superficie du terrain/lot:
1 242 m² (13 373 ft²) - Description du terrain: Clôturé
Construction
- Année de construction: 2001
- Toiture: Tôle
- Construction: Construction Stuc Et Blocs De BétonBlocs De Béton
Stationnement/Garage
- Description du garage: Garage AttachéOuvre-porte De Garage Automatique
Chambres
- Chambres: 5
Salles de bains
- Nombre total de salles de bain: 5
- Salle de bain complète: 4
- Demi-bains: 1
Caractéristiques intérieures
- Fenêtres: Stores
- Planchers: Bois
- Moulures / boiseries: Armoires
- Bar: Bar
Piscine et spa
- Piscine: ChaufféeÉquipement InclusGunite
- Spa: Chauffé
Récréatif
- Récréatif: SpaPiscineGrill Encastré
Sécurité
- Caractéristiques: Patrouille De Sécurité
Vue
- Caractéristiques: Vue Sur Le Terrain De GolfJardin
Chauffage et climatisation
- Système de chauffage: Central
- Système de refroidissement: Ventilateur Au PlafondAir Climatisé Central
Services publics
- Autres services publics / utilités: Égout MunicipalEau Municipale
Communauté
- Caractéristiques: Salle D'exercicesCentre CommunautaireTerrain De GolfAnimaux PermisBarTerrains De TennisCommunauté Clôturée
Informations sur les établissements scolaires
- École Secondaire: South Fork
- École Intermédiaire: Murray
- École Primaire: Hobe Sound