
1 495 000 $ US
Maison unifamiliale à vendre, 978 Greenwood Road, Weston, Floride 33327, États-Unis
- #MLSB26033607
- 5
- 4
362 m² (3 894 ft²)
Inscrit par LoKation
Le bien Maison Unifamiliale situé à 978 Greenwood Road, Weston, Floride 33327, États-Unis est actuellement à vendre.Cette propriété a 5 chambres, 4 salles de bains caractéristiques.
Description
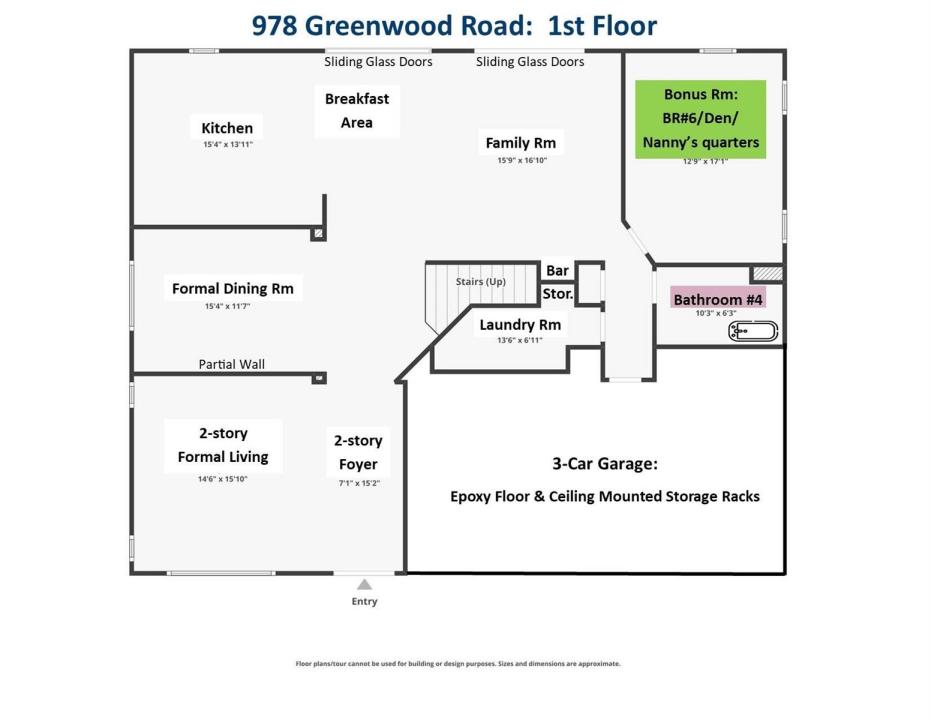
NO HOA APPROVAL NEEDED — CLOSE ON YOUR SCHEDULE! You've finally found it - a competitively priced pool home on a quiet culdesac in Weston, fully and tastefully remodeled from top to bottom. Move right in with zero post-closing expenses and enjoy significant home insurance savings: NEW Roof (2022); NEW A/C Units (2024); NEW Impact Windows & Doors (2022); NEW Impact Garage Door (2020). Interior Highlights: Fully updated bathrooms throughout. Walk-in closets in all but 1 bedroom. First-Floor Flex Room perfect for an office, guest room, nanny, or media room, adjacent to a full bath. Chef's Kitchen outfitted with premium quartz counter tops and high-end finishes. Primary Suite is a fully remodeled retreat featuring dual vanities, a luxurious freestanding tub, a seamless glass shower, and a massive walk-in closet. Upper Level offers 5 spacious bedrooms and 3 full baths, including a convenient Jack-and-Jill layout. Outdoor Oasis: Over sized, fully fenced yard, a 300 sq. ft. roofed patio offering comfortable shade, and an oversize pool with a heated overflowing spa—ideal for year-round entertaining!
Lieu
978 Greenwood Road, Weston, Floride 33327, États-Unis
Caractéristiques de la propriété
Propriété
- Superficie du bien:
362 m² (3 894 ft²) - Type: Non Meublé
- Caractéristiques: Garde-mangerGaragePatioEntrée PrivéeÉclairage ExtérieurEspace De RemisageGarde-robe Walk-in
Parcelle/Terrain
- Superficie du terrain/lot:
937 m² (10 089 ft²) - Description du terrain: Trottoir
Construction
- Année de construction: 1996
- Toiture: Tuile
- Construction: Construction À Dalle
Stationnement/Garage
- Description du garage: Garage AttachéOuvre-porte De Garage Automatique
Chambres
- Chambres: 5
Salles de bains
- Nombre total de salles de bain: 4
- Salle de bain complète: 4
Autres pièces
- Types de pièces: Hall D'entréeSalle À Manger Formelle
- Description de la cuisine: Îlot
- Appareils électroménagers: Chauffe-eau ÉlectriqueMicroondesFour - MuralRéfrigérateurFour - Auto-nettoyantBroyeur De DéchetsSécheuseMachine À GlaçonsLave-vaisselle
Caractéristiques intérieures
- Fenêtres: RideauxStores
- Planchers: Tuile
- Plafond: Plafonds Surélevés
- Moulures / boiseries: Armoires
- Bar: Bar
Caractéristiques extérieures
- Espaces extérieurs: Patio
- Espaces de stationnement couverts:
Piscine et spa
- Piscine: Piscine PrivéeÉquipement InclusPiscine Et Spa
- Spa: ChaufféCreusé
Récréatif
- Récréatif: SpaSpaPiscine
Sécurité
- Caractéristiques: Patrouille De Sécurité
Vue
- Caractéristiques: Vue Sur La Piscine
Chauffage et climatisation
- Système de chauffage: ÉlectriqueCentral
- Système de refroidissement: Ventilateur Au PlafondÉlectriqueAir Climatisé Central
Services publics
- Télécommunication: Câble Disponible
- Autres services publics / utilités: ÉgoutPublicServices Publics EnfouisÉgout Hors SiteÉgout Municipal
Communauté
- Caractéristiques: Communauté Gardée Par Un Agent De SécuritéAnimaux PermisPiscineAgent De Sécurité À La GuériteCommunauté ClôturéeBarbecue De L'association
Informations sur les établissements scolaires
- École Secondaire: Cypress Bay
- École Intermédiaire: Falcon Cove
- École Primaire: Gator Run