
$ US22,900,000
Maison unifamiliale à vendre, 97 Nurmi Drive, Fort Lauderdale, Floride 33301, États-Unis
- #MLSB26085009
- 6
- 9
799 m² (8 600 ft²)
Inscrit par Compass Florida, LLC
Le bien Maison Unifamiliale situé à 97 Nurmi Drive, Fort Lauderdale, Floride 33301, États-Unis est actuellement à vendre.Cette propriété a 6 chambres, 9 salles de bains caractéristiques.
Description
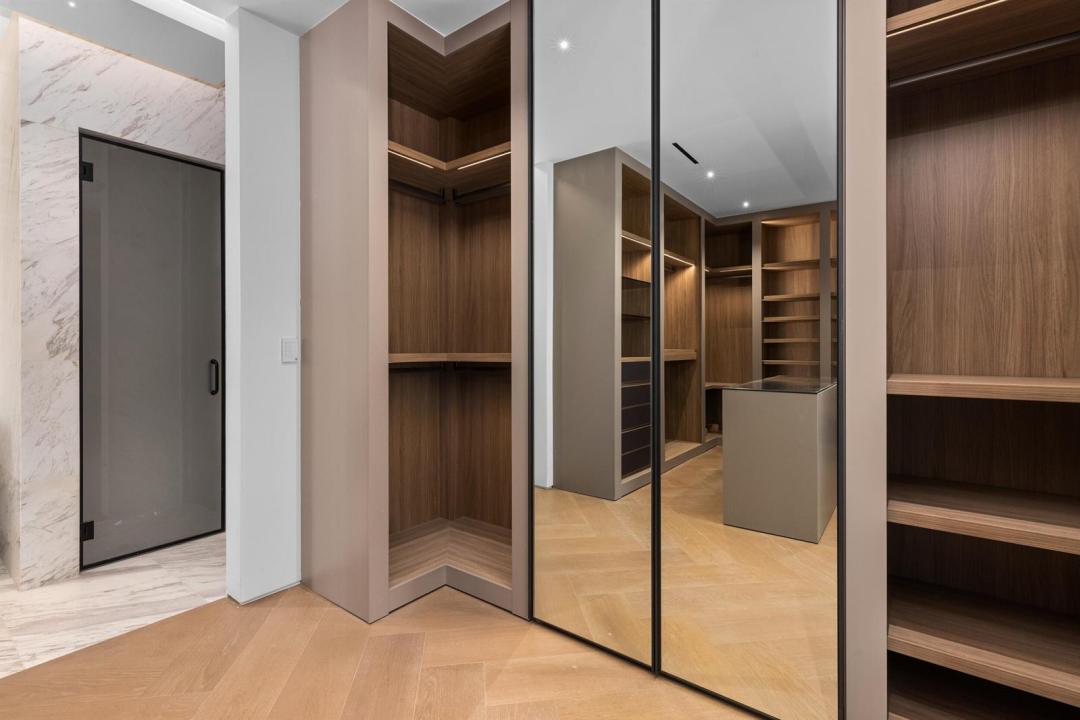
97 Nurmi Drive is an extraordinary 2026 new-construction waterfront estate conceived to establish a new standard for luxury in the Las Olas Isles. Architecture by Preschel Bassan Studio with interiors curated by Tamara Feldman Design, the residence brings an exceptional collection of Italian materials and finishes to Fort Lauderdale, combining dramatic scale, meticulous craftsmanship, and a level of detail rarely achieved in South Florida. Ideally positioned on coveted Nurmi Drive, known for its desirable elevation and distinguished by underground utilities, the property enjoys a refined waterfront setting, wide canal exposure, and one of the most prestigious addresses in the Las Olas Isles. Offering approximately 8,600 square feet under air and 13,077 total square feet including terraces, the home features 6 bedrooms plus a large office/flex room that can function as a 7th bedroom, 7 full and 2 half baths, two family rooms, four kitchens—2 indoor and 2 outdoor—two laundry rooms, two Jacuzzis, a cold plunge, three-story elevator, 3-car garage, rolling entry gate, and an 80KW commercial-capacity generator. The interiors showcase full-slab natural stone, honed Calacatta marble, Tundra Beige, Titanium and Ivory travertine, Cipollino Verde, Spanish Oak hardwood flooring, walnut detailing, extensive custom millwork, and Apure architectural lighting throughout. The Italkraft main kitchen is finished in leathered Verde Alpi stone and features matching wood-paneled Wolf and Sub-Zero appliances. A Crestron smart-home system integrates lighting, entertainment, connectivity, shades, gates, and security, complemented by exterior cameras, prewired interior camera locations, and invisible speakers throughout key living areas, primary baths, and the rooftop lounge. The waterfront is equally impressive, with 100 feet of frontage and a brand-new 100' x 11.6' dock with a new seawall cap, retaining only the existing pilings. The extra-wide dock is designed for an exceptional South Florida boating lifestyle. Above it all, the rooftop retreat becomes a private destination of its own, complete with a game room, entertaining kitchen, pizza oven, Jacuzzi, lounge, and expansive outdoor living, creating a seamless indoor-outdoor setting for entertaining. Every element of 97 Nurmi Drive has been conceived to deliver an exceptional waterfront lifestyle, resulting in one of the most ambitious and distinctive residences ever offered in the Las Olas Isles and a rare opportunity to own a home created to stand among Fort Lauderdale's finest estates. Estimated Completion November 2026. Additional interior and exterior photography coming soon.
Lieu
97 Nurmi Drive, Fort Lauderdale, Floride 33301, États-Unis
Caractéristiques de la propriété
Propriété
- Superficie du bien:
799 m² (8 600 ft²) - Caractéristiques: GarageBalconAscenseurPatioEntrée PrivéeGarde-robe Walk-in
- Lieu: Accès À L'océanBord De L'eau
Parcelle/Terrain
- Superficie du terrain/lot:
1 115 m² (12 000 ft²) - Bord de l'eau: 30 m
Construction
- Année de construction: 2026
- Style: 3 ÉtagesMulti-niveauxModerneModerne
- Toiture: Tuile Plate
- Type de toit: Plat
- État: Construction Neuve
- Construction: Construction Stuc Et Blocs De BétonPierres
- extérieur: Stucco
Stationnement/Garage
- Description du garage: Garage AttachéOuvre-porte De Garage Automatique
Chambres
- Chambres: 6
Salles de bains
- Nombre total de salles de bain: 9
- Salle de bain complète: 7
- Demi-bains: 2
- Détails: Miroirs Sur Mesure
Autres pièces
- Description de la cuisine: Îlot
- Appareils électroménagers: CuisinièreMicroondesFour - MuralRéfrigérateurFour - Auto-nettoyantBroyeur De DéchetsSécheuseMachine À GlaçonsLave-vaisselle
Caractéristiques intérieures
- Planchers: BoisTuile En CéramiqueMarbreBétonParquet
- Plafond: Plafonds Surélevés
- Bar: Bar
Caractéristiques extérieures
- Espaces extérieurs: BalconPatio
- Espaces de stationnement couverts:
Piscine et spa
- Piscine: Piscine PrivéePiscine Et Spa
Eau et navigation
- eau: Canal
- Navigation de plaisance: Quai À BateauMouillage DisponibleQuai Privé
Récréatif
- Récréatif: SpaPiscineAccès Non Restreint À L'eau Salée
Vue
- Caractéristiques: Vue Sur Le Canal
Chauffage et climatisation
- Système de chauffage: Central
- Système de refroidissement: Air Climatisé CentralZoné
Services publics
- Autres services publics / utilités: Gaz NaturelÉgoutPublicÉgout Municipal
Communauté
- Caractéristiques: Animaux PermisAscenseurPiscine
Informations sur les établissements scolaires
- École Secondaire: Fort Lauderdale
- École Intermédiaire: Sunrise
- École Primaire: Harbordale