
2 500 $ US
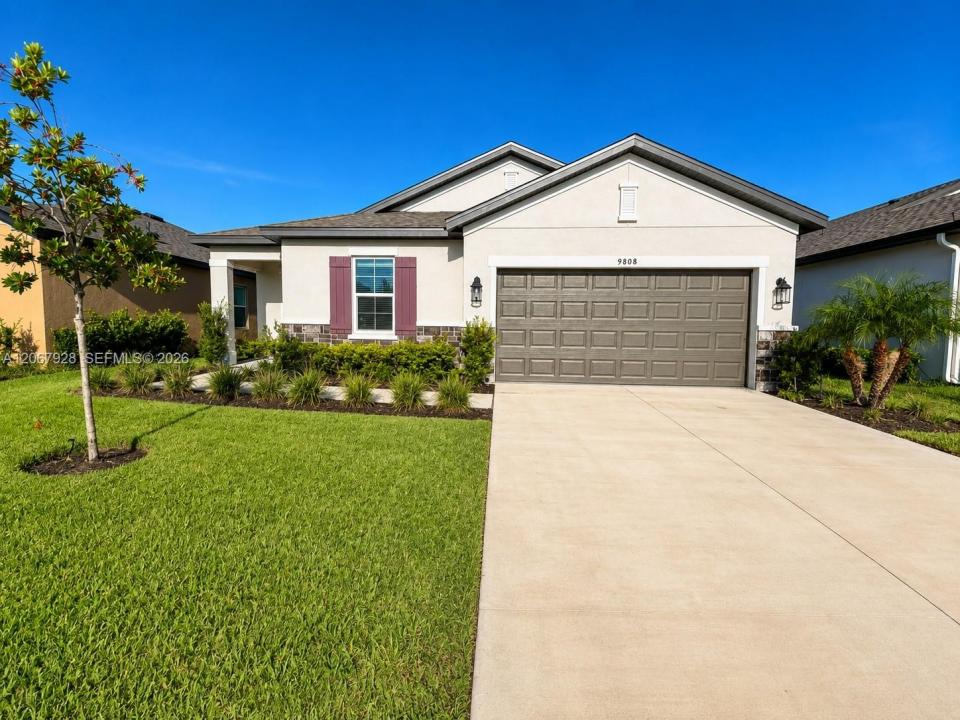
Maison unifamiliale à louer, 9808 Last Light Gln, Floride 34219, États-Unis
- #MLSA12067928
- 4
- 2
196 m² (2 110 ft²)
Inscrit par The Keyes Company
Le bien Maison Unifamiliale situé à 9808 Last Light Gln, Floride 34219, États-Unis est actuellement à louer.Cette propriété a 4 chambres, 2 salles de bains caractéristiques.
Description
Welcome to 9808 Last Light Gln in desirable Summerwoods! This beautifully maintained 4-bedroom, 2-bathroom Camelia floor plan offers approximately 2,112 sq. ft. of comfortable, family-friendly living space with a 2-car garage. The open-concept design features a spacious living and dining area, plus a well-appointed kitchen with abundant cabinetry, a large center island and stainless-steel appliances—perfect for everyday living and entertaining. The split-bedroom layout offers privacy for the primary suite, while three additional bedrooms provide plenty of space for family, guests, a home office or playroom. The primary suite includes a generous walk-in closet, while tile flooring in the main living areas and carpeted bedrooms provide both style and comfort. Step outside to the covered lanai and private backyard, creating an ideal space to relax or enjoy time outdoors. As a Summerwoods resident, enjoy an array of resort-style amenities including a community pool, splash pad, clubhouse, fitness center, playground, dog park and walking trails. Conveniently located near I-75, shopping, restaurants, parks, schools and everything Parrish has to offer. Move-in ready and designed for comfortable Florida living—this is a home you'll be proud to rent!
Lieu
9808 Last Light Gln, Floride 34219, États-Unis
Caractéristiques de la propriété
Propriété
- Superficie du bien:
196 m² (2 110 ft²) - Type: Non Meublé
- Caractéristiques: Garde-mangerSalle De LavageGaragePorche/BalconÉclairage Extérieur
Parcelle/Terrain
- Superficie du terrain/lot:
581 m² (6 252 ft²) - Description du terrain: Clôturé
Construction
- Année de construction: 2024
- Toiture: Bardeau
- Construction: PierresBlocs De Béton
Stationnement/Garage
- Description du garage: Garage AttachéOuvre-porte De Garage Automatique
Chambres
- Chambres: 4
Salles de bains
- Nombre total de salles de bain: 2
- Salle de bain complète: 2
Caractéristiques intérieures
- Fenêtres: StoresVolets Anti-ouragan
- Planchers: Tuile En Céramique
Caractéristiques extérieures
- Espaces extérieurs: Porche/Balcon
- Espaces de stationnement couverts:
Vue
- Caractéristiques: Jardin
Chauffage et climatisation
- Système de chauffage: Électrique
- Système de refroidissement: Électrique
Services publics
- Autres services publics / utilités: Eau Municipale
Communauté
- Caractéristiques: Animaux PermisPiscine