
660 000 $ US
Ferme à vendre, 9876 SW Santini Road, Port St. Lucie, Floride 34987, États-Unis
- #MLSB26007566
- 3
- 3
212 m² (2 277 ft²)
Inscrit par Sandhill Realty Group
Le bien Ferme situé à 9876 SW Santini Road, Port St. Lucie, Floride 34987, États-Unis est actuellement à vendre.Cette propriété a 3 chambres, 3 salles de bains caractéristiques.
Description
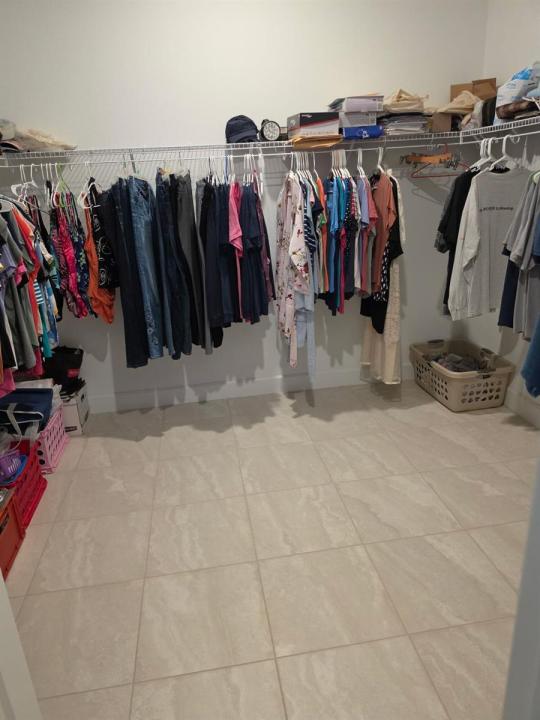
MOVE IN READY AND NO UGLY POWER LINES! $17,000 HOT TUB AVAILABLE TOO! Welcome to this beautifully appointed 3-bedroom, 3-bath home with a versatile den, located in the highly sought-after Esplanade at Tradition. This home is perfectly positioned to capture a stunning, serene lake view with spectacular sunsets, offering the ideal blend of luxury and comfort. Featuring a durable tile roof and full impact windows, this residence provides both style and peace of mind. Inside, you'll find a spacious open-concept layout where the living, dining, and kitchen areas flow seamlessly together—perfect for entertaining or everyday living. The heart of the home is the expansive kitchen, complete with a massive center island, gas range, and ample cabinetry—ideal for cooking and gathering. The oversized primary suite is a true retreat, offering generous space, a large walk-in closet, and a spa-like bathroom with dual sinks and an upgraded walk-in shower. Two additional bedrooms provide comfort and privacy for guests, including one with its own en-suite bathroom. The enclosed den with doors offers flexibility for a home office, media room, or additional guest space. Enjoy peaceful mornings and breathtaking sunsets overlooking the lake from your private outdoor space. This home truly combines thoughtful design, high-end features, and an unbeatable location.
Lieu
9876 SW Santini Road, Port St. Lucie, Floride 34987, États-Unis
Caractéristiques de la propriété
Propriété
- Superficie du bien:
212 m² (2 277 ft²) - Caractéristiques: Garde-mangerGaragePatioEntrée PrivéeRaccordement Pour La Laveuse
- Lieu: Bord De L'eau
Parcelle/Terrain
- Superficie du terrain/lot:
728 m² (7 840 ft²)
Construction
- Année de construction: 2025
- Style: ModerneModerne
- Toiture: Tuile
- Construction: Construction Stuc Et Blocs De BétonBlocs De Béton
- extérieur: Stucco
Stationnement/Garage
- Description du garage: Garage Attaché
Chambres
- Chambres: 3
Salles de bains
- Nombre total de salles de bain: 3
- Salle de bain complète: 3
Autres pièces
- Types de pièces: Salle De Détente/Salle De Lecture/bureauHall D'entrée
- Description de la cuisine: Îlot
- Appareils électroménagers: LaveuseCuisinièreMicroondesRéfrigérateurSécheuseMachine À GlaçonsLave-vaisselle
Caractéristiques intérieures
- Planchers: Tuile
Caractéristiques extérieures
- Espaces extérieurs: Patio
- Espaces de stationnement couverts:
Piscine et spa
- Piscine: Piscine Privée
- Spa: Hors TerreChauffé
Récréatif
- Récréatif: Spa
Vue
- Caractéristiques: Vue Sur Le Lac
Chauffage et climatisation
- Système de chauffage: Central
- Système de refroidissement: Ventilateur Au PlafondAir Climatisé Central
Services publics
- Télécommunication: Câble Disponible
- Autres services publics / utilités: Gaz NaturelÉgoutPublicÉgout Hors SiteÉgout Municipal
Communauté
- Caractéristiques: Salle D'exercicesCentre CommunautaireAnimaux PermisPiscineGymnase/salle D'exercices De L'associationPiscine Chauffée