
1 775 000 $ US
Ferme à vendre, 9906 SE Mahogany Way, Jupiter, Floride 33469, États-Unis
- #MLSB26060284
- 3
- 4
237 m² (2 549 ft²)
Inscrit par Lost Tree Realty
Le bien Ferme situé à 9906 SE Mahogany Way, Jupiter, Floride 33469, États-Unis est actuellement à vendre.Cette propriété a 3 chambres, 4 salles de bains caractéristiques.
Description
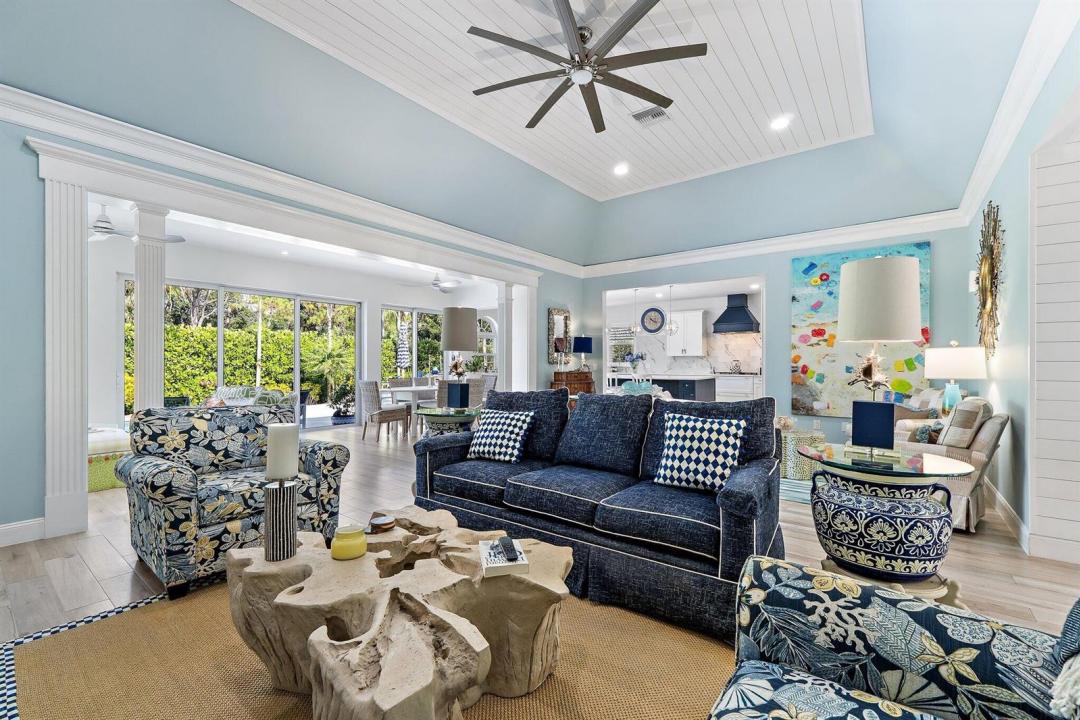
Welcome to this single-story tropical island paradise, offering 3,337 total sq. ft. of living space with 3 generous bedrooms and 4 full bathrooms. The thoughtful layout provides ample room for comfortable living, with detached garages for convenient vehicle storage. This totally renovated home delivers plenty of space for various living arrangements and entertainment, making efficient use of its well-designed floor plan. The large chef's kitchen with oversized island makes entertaining a breeze. The comfortable primary bedroom with large walk-in closet opens to the pool deck. Located in the amazing tree-lined streets of Heritage Oaks, this property presents an excellent opportunity for those seeking a solid single-family residence in Jupiter. The oversized lot is perfect for entertaining and outdoor living, the true Florida style. Privacy and premium location are the hallmarks of this property.
Lieu
9906 SE Mahogany Way, Jupiter, Floride 33469, États-Unis
Caractéristiques de la propriété
Propriété
- Superficie du bien:
237 m² (2 549 ft²) - Type: Non Meublé
- Caractéristiques: GaragePatioAuventsEspace De RemisageGarde-robe Walk-in
- Lieu: Cul-de-sac
- Autres bâtiments: RemiseAutre Bâtiment/Remise
Parcelle/Terrain
- Superficie du terrain/lot:
1 800 m² (19 376 ft²) - Description du terrain: Irrégulier
Construction
- Année de construction: 1981
- Toiture: Tôle
- Construction: Construction Stuc Et Blocs De Béton
Stationnement/Garage
- Description du garage: Garage Séparé
Chambres
- Chambres: 3
Salles de bains
- Nombre total de salles de bain: 4
- Salle de bain complète: 4
Autres pièces
- Types de pièces: SolariumHall D'entrée
- Description de la cuisine: Îlot
- Appareils électroménagers: LaveuseMicroondesFour - MuralRéfrigérateurFour - Auto-nettoyantBroyeur De DéchetsSécheuseMachine À GlaçonsLave-vaisselle
Caractéristiques intérieures
- Fenêtres: Volets Électriques
- Planchers: TuileTuile En Céramique
- Plafond: Plafonds Voûtés
- Moulures / boiseries: Armoires
- Bar: Bar Avec Évier
Caractéristiques extérieures
- Espaces extérieurs: Patio
- Espaces de stationnement couverts:
Piscine et spa
- Piscine: ChaufféePiscine PrivéeÉquipement InclusBéton
- Spa: ChaufféCreusé
Récréatif
- Récréatif: SpaPiscine
Sécurité
- Caractéristiques: Agent De SécuritéPatrouille De Sécurité
Vue
- Caractéristiques: Vue Sur La PiscineJardin
Chauffage et climatisation
- Système de chauffage: ÉlectriqueCentral
- Système de refroidissement: Ventilateur Au PlafondAir Climatisé Central
Services publics
- Télécommunication: Câble Disponible
- Autres services publics / utilités: ÉgoutPublicÉgout Hors SiteÉgout Municipal
Communauté
- Caractéristiques: Animaux PermisPiscineTerrains De TennisCommunauté ClôturéeSentier De Jogging / Piste Cyclable
Informations sur les établissements scolaires
- École Secondaire: South Fork
- École Intermédiaire: Murray
- École Primaire: Hobe Sound