
18 000 $ US
Maison unifamiliale à louer, 9907 SE Osprey Pointe Drive, Hobe Sound, Floride 33455, États-Unis
- #MLSB26037059
- 4
- 3
258 m² (2 776 ft²)
Inscrit par One Sotheby's International Re
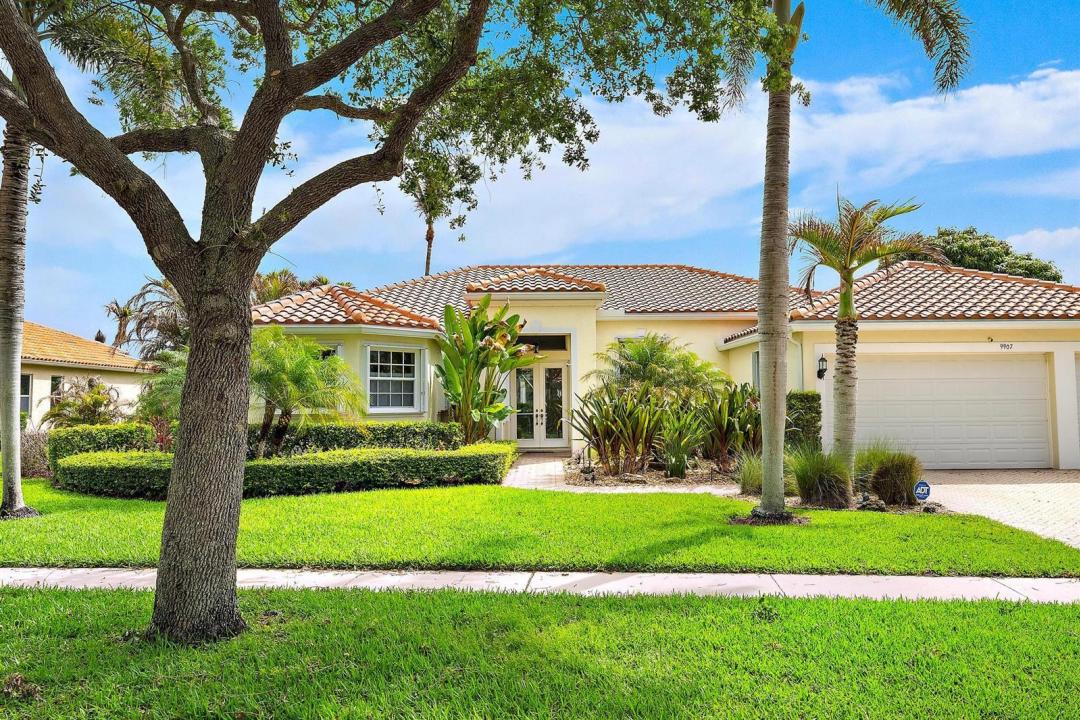
Le bien Maison Unifamiliale situé à 9907 SE Osprey Pointe Drive, Hobe Sound, Floride 33455, États-Unis est actuellement à louer.Cette propriété a 4 chambres, 3 salles de bains caractéristiques.
Description
Nestled within the exclusive gated waterfront community of Osprey Cove, this exceptional residence offers the perfect blend of luxury, privacy, and coastal living. Originally selected as the builder's model, the thoughtfully designed single-story home features four bedrooms, three full baths, and a private office with custom built-ins. Expansive living spaces include formal living and dining rooms, complemented by an open-concept kitchen, breakfast area, and family room that seamlessly flow to the outdoor living spaces. Walls of glass frame tranquil lake views and open to a spacious screened lanai with a pool. Residents of Osprey Cove enjoy Intracoastal access, a marina atmosphere, clubhouse, fitness center, heated community pool, and tennis. Landlord will consider as short as 1 week rental, except for the month of February when Landlord requests one month. 1 week rental at $5,000. No rental December 15-January 6, 2027. House is now rented January-March, 2027.
Lieu
9907 SE Osprey Pointe Drive, Hobe Sound, Floride 33455, États-Unis
Caractéristiques de la propriété
Propriété
- Superficie du bien:
258 m² (2 776 ft²) - Caractéristiques: Garde-mangerSalle De LavageGaragePatioChambres SéparéesRaccordement Pour La LaveuseEscalier Escamotable Pour Le GrenierGarde-robe Walk-in
Parcelle/Terrain
- Superficie du terrain/lot:
1 402 m² (15 096 ft²)
Construction
- Année de construction: 1999
- Toiture: TuileBéton
- Construction: Construction Stuc Et Blocs De Béton
- extérieur: Stucco
Stationnement/Garage
- Description du garage: Garage AttachéOuvre-porte De Garage Automatique
Chambres
- Chambres: 4
Salles de bains
- Nombre total de salles de bain: 3
- Salle de bain complète: 3
Autres pièces
- Types de pièces: Salle FamilialeSalle De Détente/Salle De Lecture/bureauHall D'entréeGrande PièceSalle À Manger FormelleSalle De Lavage
- Description de la cuisine: Îlot
- Appareils électroménagers: Chauffe-eau ÉlectriqueLaveuseCuisinièreMicroondesRéfrigérateurBroyeur De DéchetsSécheuseMachine À GlaçonsLave-vaisselle
Caractéristiques intérieures
- Fenêtres: RideauxStoresVolets Anti-ouragan
- Planchers: BoisTuile En CéramiqueTapis
- Plafond: Plafonds Surélevés
- Bar: Bar
Caractéristiques extérieures
- Espaces extérieurs: Patio
- Espaces de stationnement couverts:
Piscine et spa
- Piscine: Piscine PrivéeÉquipement InclusPrivéeGunite
Récréatif
- Récréatif: Piscine
Sécurité
- Caractéristiques: Alarme D'incendieSystème De Sécurité PropreDétecteur De Fumée
Vue
- Caractéristiques: Vue Sur Le LacIntérieur De La CôteVue Sur La PiscineVue Sur Les Lumières De La Ville
Chauffage et climatisation
- Système de chauffage: ÉlectriqueCentral
- Système de refroidissement: ÉlectriqueAir Climatisé CentralZoné
Services publics
- Télécommunication: Câble Disponible
- Autres services publics / utilités: ÉgoutÉgout Hors SiteÉgout Municipal
Communauté
- Caractéristiques: Salle D'exercicesCentre CommunautaireAnimaux PermisPiscineTerrains De TennisGymnase/salle D'exercices De L'associationMarina
Informations sur les établissements scolaires
- École Secondaire: South Fork
- École Intermédiaire: Murray
- École Primaire: Hobe Sound