
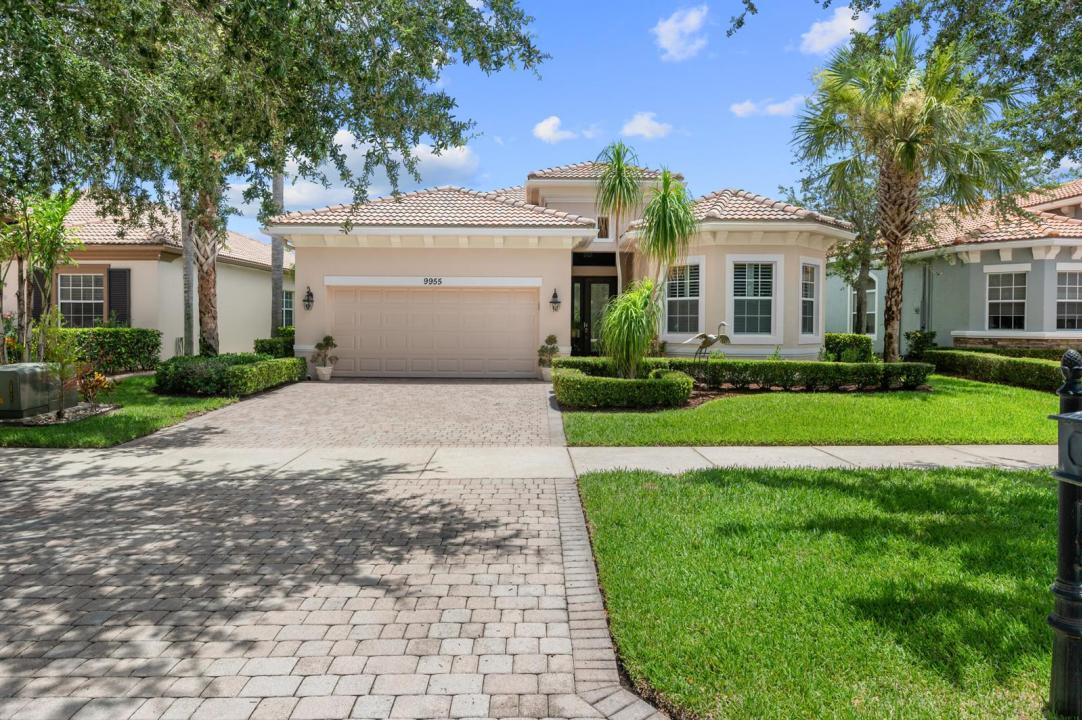
575 000 $ US
Maison unifamiliale à vendre, 9955 SW TORRIENTE Lane, Port St. Lucie, Floride 34986, États-Unis
- #MLSB26055223
- 3
- 3
209 m² (2 254 ft²)
Inscrit par Berkshire Hathaway Florida Realty
Le bien Maison Unifamiliale situé à 9955 SW TORRIENTE Lane, Port St. Lucie, Floride 34986, États-Unis est actuellement à vendre.Cette propriété a 3 chambres, 3 salles de bains caractéristiques.
Description
Beautiful Florenza model with a serene lake view overlooking a bird sanctuary from the rear Screened Porch. This home has 3 bedrooms, 2.5 baths with a 2 car garage. The kitchen has 42'' cabinets with under cabinet lighting, GE Stainless Steel Appliances, & a large peninsula with granite countertops. The Kitchen & Family Room are light & bright. Coffered ceilings in the Foyer, Living Room, Family Room, and Primary Bedroom add to the luxury feel of this home. The Primary Bathroom has Granite Countertops & a Roman Tub. Primary Bedroom has walk in closets with cabintetry to maximize storage. The home has impact glass windows and doors for hurricane protection. PGA Verano Community has Resort Amenities. Some of the amenities include Recreation Clubhouse Talavera, Resort Style Pool, Indoor Pool, Resistance Pool, Fitness Center, Tennis Courts, Pickleball Courts (27). There is a golf cart path to the PGA Golf Club which offers 3 Public Championship Golf Courses and Private Course (membership optional). Just minutes from Shopping, Restaurants, Activities, Entertainment & even Home of the New York Mets Spring Training at Clover Park in Saint Lucie West.
Lieu
9955 SW TORRIENTE Lane, Port St. Lucie, Floride 34986, États-Unis
Caractéristiques de la propriété
Propriété
- Superficie du bien:
209 m² (2 254 ft²) - Type: Non Meublé
- Caractéristiques: Garde-mangerSalle De LavageGaragePatioChambres SéparéesRaccordement Pour La Laveuse
- Lieu: Bord De L'eau
Parcelle/Terrain
- Superficie du terrain/lot:
648 m² (6 970 ft²)
Construction
- Année de construction: 2011
- Style: Style Méditerranéen
- Type de toit: Toit En Berceau
- Construction: Construction Stuc Et Blocs De BétonBlocs De BétonConstruction À Dalle
- extérieur: Stucco
Stationnement/Garage
- Description du garage: Garage Attaché
Chambres
- Chambres: 3
Salles de bains
- Nombre total de salles de bain: 3
- Salle de bain complète: 2
- Demi-bains: 1
Caractéristiques intérieures
- Planchers: Tuile En CéramiqueVinyle
- Plafond: Plafonds Surélevés
- Moulures / boiseries: Armoires
Caractéristiques extérieures
- Espaces extérieurs: Patio
- Espaces de stationnement couverts:
Piscine et spa
- Piscine: Piscine Privée
- Spa: Baignoire
Eau et navigation
- eau: Étang
Sécurité
- Caractéristiques: Patrouille De Sécurité
Vue
- Caractéristiques: Vue Sur Le LacVue Sur L'étang
Chauffage et climatisation
- Système de chauffage: ÉlectriqueCentral
- Système de refroidissement: Air Climatisé Central
Services publics
- Télécommunication: Câble Disponible
- Autres services publics / utilités: ÉgoutPublicÉgout Hors SiteÉgout Municipal
Communauté
- Caractéristiques: Centre CommunautaireSpaSaunaPiscineSalle De BillardTerrains De TennisCommunauté ClôturéeSalle D'exercicesAnimaux PermisGymnase/salle D'exercices De L'associationBibliothèquePiscine Chauffée