
9 490 000 $ US
Maison unifamiliale à vendre, 9979 Fairchild Way, Coral Gables, Floride 33156, États-Unis
- #MLSA12034169
- 4
- 3
319 m² (3 432 ft²)
Inscrit par Keller Williams Capital Realty
Le bien Maison Unifamiliale situé à 9979 Fairchild Way, Coral Gables, Floride 33156, États-Unis est actuellement à vendre.Cette propriété a 4 chambres, 3 salles de bains caractéristiques.
Description
Set on approximately 1.75 acres within the gated community of Snapper Creek Lakes, this property backs directly to Matheson Hammock Park, offering exceptional privacy with no rear neighbors. Located outside the flood zone, the property also includes deeded access to the community marina and private club with ocean access.
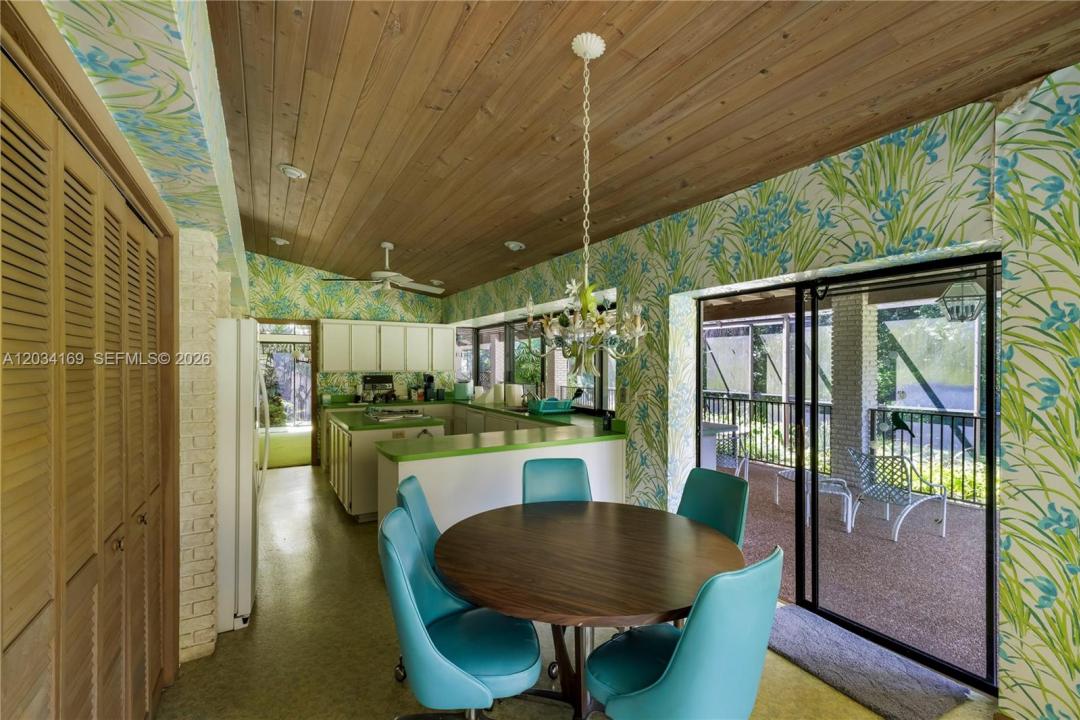
The existing residence offers high ceilings, a functional floor plan, and the opportunity for renovation or expansion. Alternatively, the site provides an exceptional setting for a new custom estate, with ample space for a detached guest house, resort-style pool, and landscaped grounds.
Snapper Creek Lakes remains one of Coral Gables’ most established luxury communities, where newly completed estates on significantly smaller homesites have achieved sales well above $25 million. The location is within minutes of Fairchild Tropical Botanic Garden, leading private schools, shopping, dining and major transportation corridors.
Whether renovating the existing home or creating a new estate, this is an exceptional opportunity to acquire one of the community’s largest homesites with privacy, marina privileges and deeded ocean access.
Lieu
9979 Fairchild Way, Coral Gables, Floride 33156, États-Unis
Caractéristiques de la propriété
Propriété
- Superficie du bien:
319 m² (3 432 ft²) - Caractéristiques: Porche Avec MoustiquaireEspace Pour La PiscineGarageEntrée Privée
- Lieu: Accès À L'océanBord De L'eau
Parcelle/Terrain
- Superficie du terrain/lot:
7 082 m² (76 230 ft²) - Description du terrain: Clôturé
Construction
- Année de construction: 1980
- Toiture: Bardeau
- Construction: Construction Stuc Et Blocs De Béton
Chambres
- Chambres: 4
Salles de bains
- Nombre total de salles de bain: 3
- Salle de bain complète: 3
Caractéristiques intérieures
- Planchers: TuileTapis
- Plafond: Plafonds Voûtés
Caractéristiques extérieures
- Espaces extérieurs: Porche Avec Moustiquaire
- Espaces de stationnement couverts:
Eau et navigation
- Navigation de plaisance: Quai PublicMouillage DisponiblePont FixeRampe De Mise À L'eauRemise À Bateau
Vue
- Caractéristiques: Jardin
Chauffage et climatisation
- Système de chauffage: Central
- Système de refroidissement: Air Climatisé Central
Services publics
- Autres services publics / utilités: Égout MunicipalEau Municipale
Communauté
- Caractéristiques: Rampe De Mise À L'eauCommunauté Clôturée
Informations sur les établissements scolaires
- École Secondaire: Miami Palmetto
- École Intermédiaire: Palmetto
- École Primaire: Pinecrest