
2 950 $ US
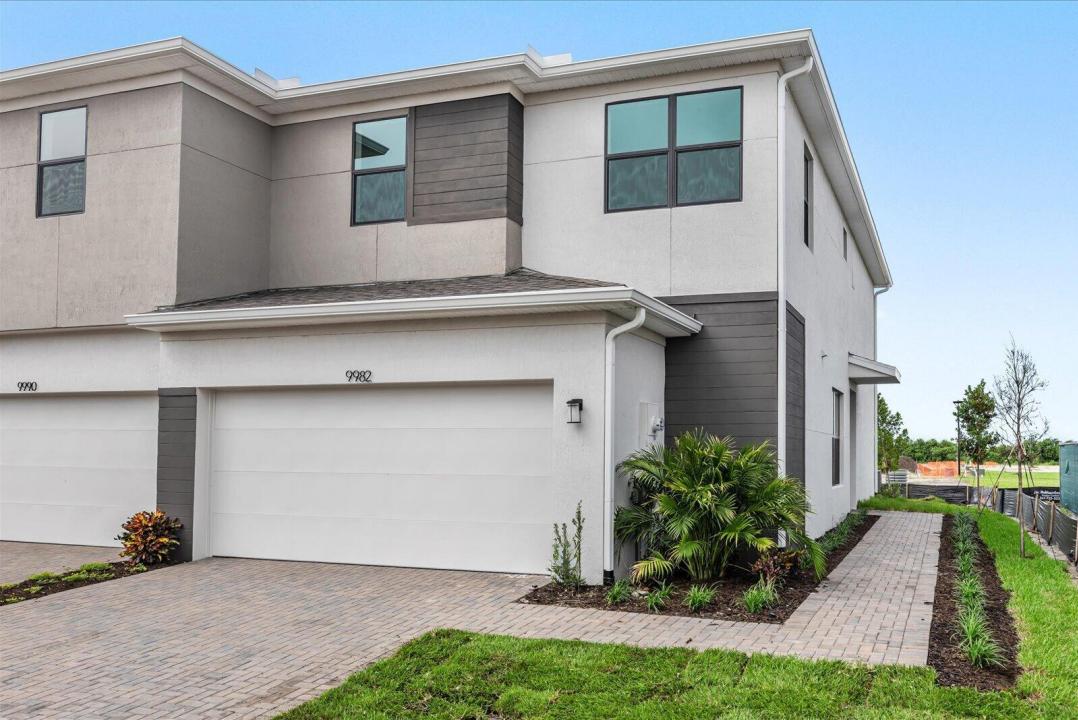
Maison de ville à louer, 9982 SW TORQUAY Drive, Port St. Lucie, Floride 34987, États-Unis
- #MLSB26075849
- 3
- 3
178 m² (1 917 ft²)
Inscrit par RE/MAX Gold
Le bien Maison de ville situé à 9982 SW TORQUAY Drive, Port St. Lucie, Floride 34987, États-Unis est actuellement à louer.Cette propriété a 3 chambres, 3 salles de bains caractéristiques.
Description
BRAND NEW AND NEVER LIVED IN! Be the first to call this beautiful unfurnished 3 bedroom, 2.5 bathroom townhome in Cadence at Tradition home. Offering approximately 1,917 square feet of living space, a spacious 2 car garage, upstairs loft and a fenced backyard, this thoughtfully designed home combines modern finishes, plenty of natural light and a functional layout with room to spread out. The main level features an open great room and kitchen with abundant cabinetry, generous storage and a bright, welcoming feel. Upstairs, the versatile loft is perfect for a home office, additional living space or play area. The spacious primary suite offers a large walk in closet, while two additional bedrooms provide plenty of flexibility. Step outside to your private fenced backyard, giving you additional outdoor space to relax, entertain or enjoy some fresh air. Located in the growing Cadence community within Tradition, residents can enjoy a community pool and cabana, event lawn, grilling area, walking and biking trails and access to Tradition's extensive trail network. Just minutes from Tradition Square, shopping, restaurants, everyday conveniences and Cleveland Clinic Tradition Hospital. Everything is new, clean and ready for its first tenant. Enjoy the convenience of low maintenance living in one of Port St. Lucie's most desirable master planned communities. Schedule your showing today and make this brand new Tradition townhome your next home.
Lieu
9982 SW TORQUAY Drive, Port St. Lucie, Floride 34987, États-Unis
Caractéristiques de la propriété
Propriété
- Superficie du bien:
178 m² (1 917 ft²) - Caractéristiques: GaragePatioChambres SéparéesGarde-robe Walk-in
Parcelle/Terrain
- Description du terrain: ClôturéTerrain D'angleTrottoir
Construction
- Année de construction: 2026
- Construction: Construction Stuc Et Blocs De Béton
- extérieur: Stucco
Stationnement/Garage
- Description du garage: Garage Attaché
Chambres
- Chambres: 3
Salles de bains
- Nombre total de salles de bain: 3
- Salle de bain complète: 2
- Demi-bains: 1
Autres pièces
- Description de la cuisine: Îlot
- Appareils électroménagers: LaveuseCuisinièreMicroondesRéfrigérateurBroyeur De DéchetsSécheuseLave-vaisselle
Caractéristiques intérieures
- Fenêtres: Stores
- Planchers: TuileTapis
Caractéristiques extérieures
- Espaces extérieurs: Patio
- Espaces de stationnement couverts:
Piscine et spa
- Piscine: Piscine Privée
Sécurité
- Caractéristiques: Patrouille De Sécurité
Vue
- Caractéristiques: Jardin
Chauffage et climatisation
- Système de chauffage: Central
- Eau chaude: Chauffe-eau À L'énergie Solaire
- Système de refroidissement: Ventilateur Au PlafondAir Climatisé Central
Services publics
- Télécommunication: Câble Disponible
- Autres services publics / utilités: ÉgoutÉgout Hors SiteÉgout Municipal
Communauté
- Caractéristiques: Piscine