
320 000 $ US
Maison de ville à vendre, 99 Lake Arbor Drive, Palm Springs, Floride 33461, États-Unis
- #MLSB26047853
- 2
- 2
114 m² (1 232 ft²)
Inscrit par Illustrated Properties
Le bien Maison de ville situé à 99 Lake Arbor Drive, Palm Springs, Floride 33461, États-Unis est actuellement à vendre.Cette propriété a 2 chambres, 2 salles de bains caractéristiques.
Description
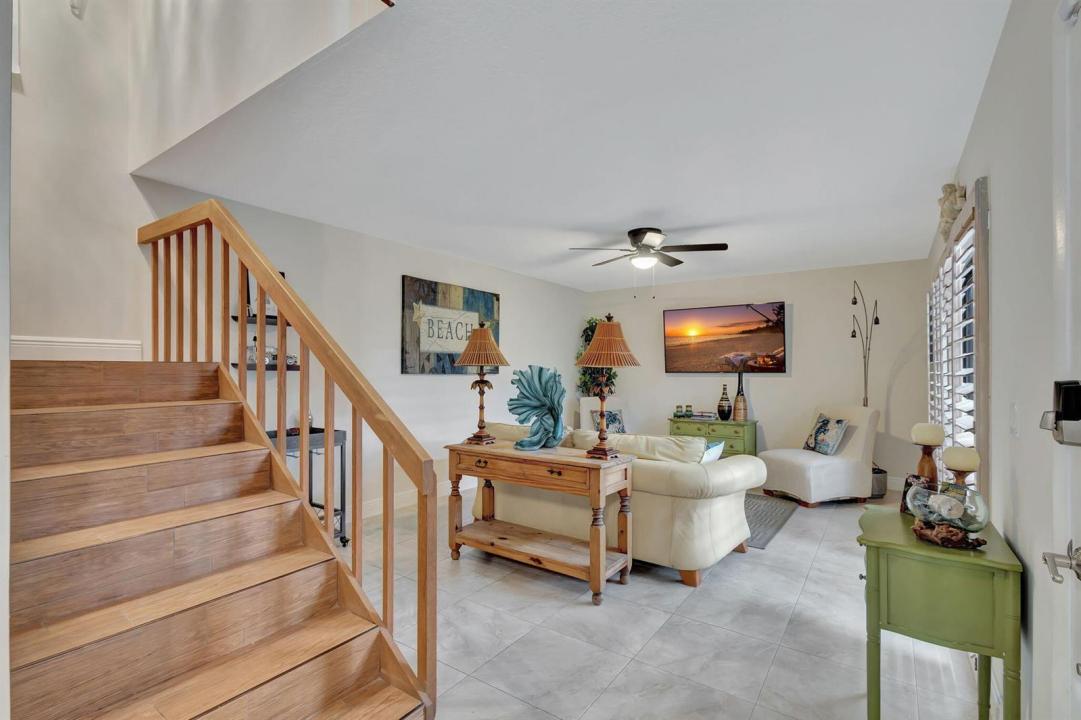
***Under Contract for a Lease that would end on 01/27/2027*** This property is great for both primary residents & investors. Rain or shine, enjoy the gazebo in the courtyard of this extensively updated townhouse at Lakewood. The fence (2025) is painted to match the gazebo. There are so many ways to make the outdoor space yours & decorate/landscape the perimeter. Inside, updates can be found in every room. The closets in both bedrooms are fitted, along with the significant storage space beneath the stairs. No more popcorn ceilings, as they have been refreshed & repainted, along with every ceiling & wall, baseboard, trim & door. Sleek HVAC vents were installed. The primary bathroom has been completely remodeled. 2025 Water Heater. Water filtration system in the kitchen. 2025 ceiling fans & lighting fixtures throughout, highlighted by the chandelier above the staircase. 2025 bathroom fixtures & faucets & keypad front-door lock. Lakewood is great for primary residents who enjoy spacious, well-manicured grounds, great privacy, sidewalks & a playground. The HOA fees are comparatively low, which also makes this property attractive for investors. Situated in a quiet neighborhood, the townhouse is still convenient to PBI, the highway & downtown Lake Worth, LAKE AVE, Benny's on the Beach at the Lake Worth Pier.
Lieu
99 Lake Arbor Drive, Palm Springs, Floride 33461, États-Unis
Caractéristiques de la propriété
Propriété
- Superficie du bien:
114 m² (1 232 ft²) - Type: Meublé
- Caractéristiques: Garde-mangerSalle De LavageCourChambres SéparéesEspace De RemisageGarde-robe Walk-in
Parcelle/Terrain
- Superficie du terrain/lot:
104 m² (1 124 ft²) - Description du terrain: ClôturéTrottoir
Construction
- Année de construction: 1978
- Style: Maison Atrium
- Construction: Construction Stuc Et Blocs De Béton
Stationnement/Garage
- Description du stationnement: PartielleRéservé
Chambres
- Chambres: 2
Salles de bains
- Nombre total de salles de bain: 2
- Salle de bain complète: 2
Caractéristiques intérieures
- Fenêtres: StoresStores En Bois
- Planchers: BoisTuile En Céramique
- Moulures / boiseries: Armoires
Caractéristiques extérieures
- Espaces extérieurs: Cour
- Espaces de stationnement couverts:
Vue
- Caractéristiques: Jardin
Chauffage et climatisation
- Système de chauffage: Central
- Eau chaude: Chauffe-eau Au Gaz Naturel
- Système de refroidissement: Air Climatisé Central
Services publics
- Télécommunication: Câble Disponible
- Autres services publics / utilités: Gaz NaturelÉgoutPublicÉgout Hors SiteÉgout Municipal
Communauté
- Caractéristiques: Animaux Permis
Informations sur les établissements scolaires
- École Secondaire: Forest Hill Community
- École Intermédiaire: Conniston
- École Primaire: Meadow Park