
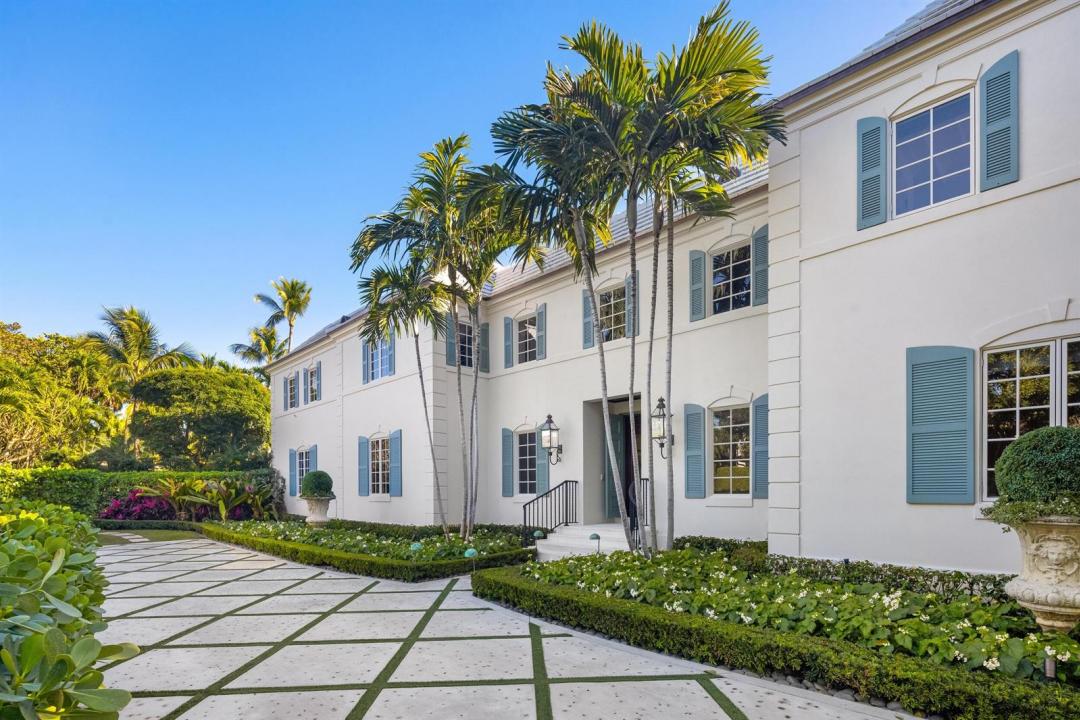
37 900 000 $ US
Maison unifamiliale à vendre, 9 Via Vizcaya, Palm Beach, Floride 33480, États-Unis
- #MLSR11159306
- 7
- 13
787 m² (8 475 ft²)
Inscrit par Christian Angle Real Estate
Le bien Maison Unifamiliale situé à 9 Via Vizcaya, Palm Beach, Floride 33480, États-Unis est actuellement à vendre.Cette propriété a 7 chambres, 13 salles de bains caractéristiques.
Description
Stunning Estate Section residence set on an approximately 0.76-acre lot on the desirable south side of the street. Featured in LUXE Magazine, this quintessential Palm Beach Estate has been beautifully restored and features a phenomenal floor plan designed for grand indoor and outdoor entertaining. The light-filled interiors showcase refined Kemble Interiors design throughout combining traditional elements with bold, contemporary details. The main residence offers multiple well-appointed suites, including the gracious primary suite with dual bathrooms and a private salon, as well as a VIP guest suite with dual baths. The gourmet eat-in kitchen with sunny breakfast room and butler's pantry with wine fridge. Formal dining room with gorgeous marble flooring, detailed ceiling, and stone fireplace. Additional living spaces include a fabulous billiards room, piano room, and expansive living room with wet bar and stunning lattice-lined walls.
The separate guest house features 3BR/3BA, a full kitchen, and spacious great room providing exceptional accommodations for guests. Additional highlights include a staff apartment located about the oversized 2-car garage, full house generator, and impact doors and windows.
Lush, meticulously landscaped gardens create a private oasis, complemented by a large resort-style swimming pool that serves as the centerpiece for outdoor living and entertaining.
Lieu
9 Via Vizcaya, Palm Beach, Floride 33480, États-Unis
Caractéristiques de la propriété
Propriété
- Superficie du bien:
787 m² (8 475 ft²) - Type: Non Meublé
- Caractéristiques: Garde-mangerGarageBalconAscenseurPatioAppartement Attenant Au GarageGarde-robe Walk-in
Parcelle/Terrain
- Superficie du terrain/lot:
3 075 m² (33 096 ft²)
Construction
- Année de construction: 1960
- Construction: Construction Stuc Et Blocs De Béton
Stationnement/Garage
- Description du garage: Garage Séparé
Chambres
- Chambres: 7
Salles de bains
- Nombre total de salles de bain: 13
- Salle de bain complète: 10
- Demi-bains: 3
Caractéristiques intérieures
- Fenêtres: Volets Anti-ouragan
- Planchers: BoisMarbre
- Bar: Bar Avec ÉvierBar
Caractéristiques extérieures
- Espaces extérieurs: BalconPatio
- Entrée privée: Entrée - Circulaire
- Espaces de stationnement couverts:
Piscine et spa
- Piscine: ChaufféePiscine Privée
Récréatif
- Récréatif: PiscineGrill Encastré
Chauffage et climatisation
- Système de chauffage: Central
- Système de refroidissement: Air Climatisé Central
Services publics
- Autres services publics / utilités: Gaz NaturelÉgoutPublicÉgout Hors SiteÉgout Municipal
Communauté
- Caractéristiques: Animaux PermisAscenseurPiscine