
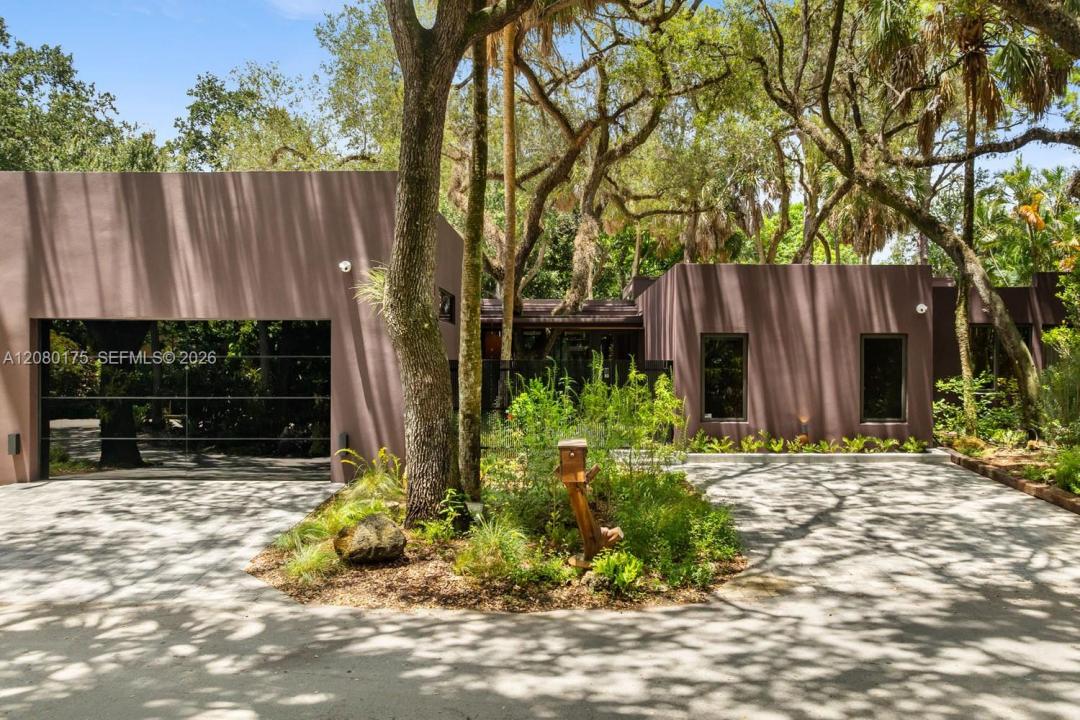
3 750 000 $ US
Maison unifamiliale à vendre, Fort Lauderdale, Floride 33312, États-Unis
- #MLSA12080175
- 4
- 5
320 m² (3 440 ft²)
Inscrit par The Best Waterfront Realty
Le bien Maison Unifamiliale situé à Fort Lauderdale, Floride 33312, États-Unis est actuellement à vendre.Cette propriété a 4 chambres, 5 salles de bains caractéristiques.
Description
Original 1974 home was completely gutted, renovated and expanded in 2025-2026, so essentially a new home. Everything is new high end finishes. Total sf is 4130sf. 4br/4ba + pool studio. 63" tile throughout, linear AC vents, 6 zone AC system, custom LED lighting throughout, ES Elite line impact windows and doors throughout. Kitchen with Wolf ovens, coffee maker and cooktop. Subzero fridge plus wine cooler. Master 30x15 plus walk-in closet and bathroom with infrared sauna, soaking tub, curbless shower. Generous bedroom sizes. Pool studio with kitchen area great for guests... Oversized 2 car garage with high ceiling and glass door. Flat roofs for best hurricane protection, 4 additional paver parking spaces, native landscaping with well fed sprinkler system. Screened pool area of over 2000sf plus covered screened access from all the north side plus pool studio. Please review pictures for this unique home and floorplan. This unique Riverland neighborhood is a desirable neighborhood in SW Fort Lauderdale reminiscent of Coconut Grove. A short drive away from all shopping, downtown, the beaches and FLL international airport (Although not on the regular flight path if you are concerned about noise)
Lieu
Fort Lauderdale, Floride 33312, États-Unis
Caractéristiques de la propriété
Propriété
- Superficie du bien:
320 m² (3 440 ft²) - Caractéristiques: Salle De LavageGarageEntrée PrivéeÉclairage Extérieur
Parcelle/Terrain
- Superficie du terrain/lot:
1 812 m² (19 502 ft²) - Description du terrain: Clôturé
Construction
- Année de construction: 2025
- Toiture: Béton
- État: RénovéRénové
- Construction: Construction Stuc Et Blocs De BétonCharpente & Stucco
Stationnement/Garage
- Description du garage: Garage AttachéOuvre-porte De Garage Automatique
Chambres
- Chambres: 4
Salles de bains
- Nombre total de salles de bain: 5
- Salle de bain complète: 5
Caractéristiques intérieures
- Fenêtres: StoresPuits De Lumière
- Planchers: Tuile
Piscine et spa
- Piscine: CreuséePiscine Et Spa
- Spa: Creusé
Récréatif
- Récréatif: SaunaSpaPiscine
Vue
- Caractéristiques: Vue Sur La PiscineJardin
Chauffage et climatisation
- Système de chauffage: CentralZoné
- Système de refroidissement: Air Climatisé CentralZoné
Services publics
- Autres services publics / utilités: Fausse Septique Eau Municipale
Communauté
- Caractéristiques: Animaux Permis
Informations sur les établissements scolaires
- École Secondaire: Stranahan
- École Intermédiaire: New River
- École Primaire: Riverland