
599 900 $ US
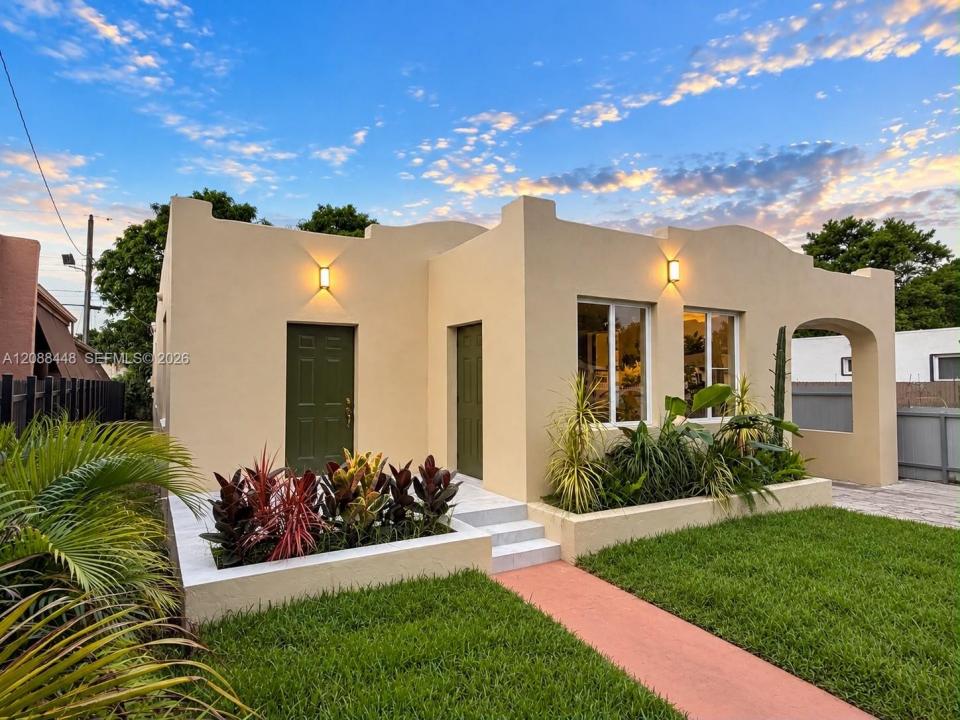
Maison unifamiliale à vendre, 1922 NW 47th Ter, Miami, Floride 33142, États-Unis
- #MLSA12088448
- 3
- 3
101 m² (1 092 ft²)
Inscrit par Opulent Real Estate, Inc
Le bien Maison Unifamiliale situé à 1922 NW 47th Ter, Miami, Floride 33142, États-Unis est actuellement à vendre.Cette propriété a 3 chambres, 3 salles de bains caractéristiques.
Description
MOVE-IN READY MIAMI HOME WITH FLEXIBLE IN-LAW/INCOME-PRODUCING SPACE! Beautifully renovated 3-bedroom, 3-bath home offering approximately 1,317 sq. ft. of living space on a 4,796 sq. ft. lot, combining modern finishes, major system upgrades and an incredibly versatile layout.
A standout feature is the approximately 300 sq. ft. rear portion of the home, designed so that closing just one interior door creates a private efficiency-style space with its own exterior entrance, dedicated A/C unit and plumbing already in place for a future kitchenette. Ideal for extended family, guests, a private home office or other permitted use—while still functioning seamlessly as part of the main home when desired.
Buy with confidence knowing the expensive improvements have already been completed: NEW ROOF, NEW PLUMBING, NEW ELECTRICAL, NEW A/C SYSTEM WITH WARRANTY AND IMPACT WINDOWS. The home features a fresh contemporary renovation, polished concrete flooring, stylish bathrooms, modern lighting and an open, functional layout.
And then there’s the location: minutes from Wynwood and the Miami Design District, with convenient access to Miami International Airport, Downtown Miami, major highways, dining, shopping and entertainment.
Perfect for a first-time buyer who wants a renovated home with flexibility, a multigenerational household, or a buyer looking for a property that can adapt as their needs change. Everything has been done—move in and start enjoying Miami living from day one.
Lieu
1922 NW 47th Ter, Miami, Floride 33142, États-Unis
Caractéristiques de la propriété
Propriété
- Superficie du bien:
101 m² (1 092 ft²) - Caractéristiques: Entrée Privée
Parcelle/Terrain
- Superficie du terrain/lot:
446 m² (4 796 ft²) - Description du terrain: Clôturé
Construction
- Année de construction: 1926
- Type de toit: Plat
- État: RénovéRénové
- Construction: Construction Stuc Et Blocs De Béton
Chambres
- Chambres: 3
Salles de bains
- Nombre total de salles de bain: 3
- Salle de bain complète: 3
Caractéristiques intérieures
- Planchers: TuileBéton
Caractéristiques extérieures
- Espaces de stationnement couverts: 1
Chauffage et climatisation
- Système de chauffage: Central
- Système de refroidissement: Air Climatisé Central
Services publics
- Autres services publics / utilités: Égout MunicipalEau Municipale
Communauté
Informations sur les établissements scolaires
- École Intermédiaire: Brownsville
- École Primaire: Earlington Heights