
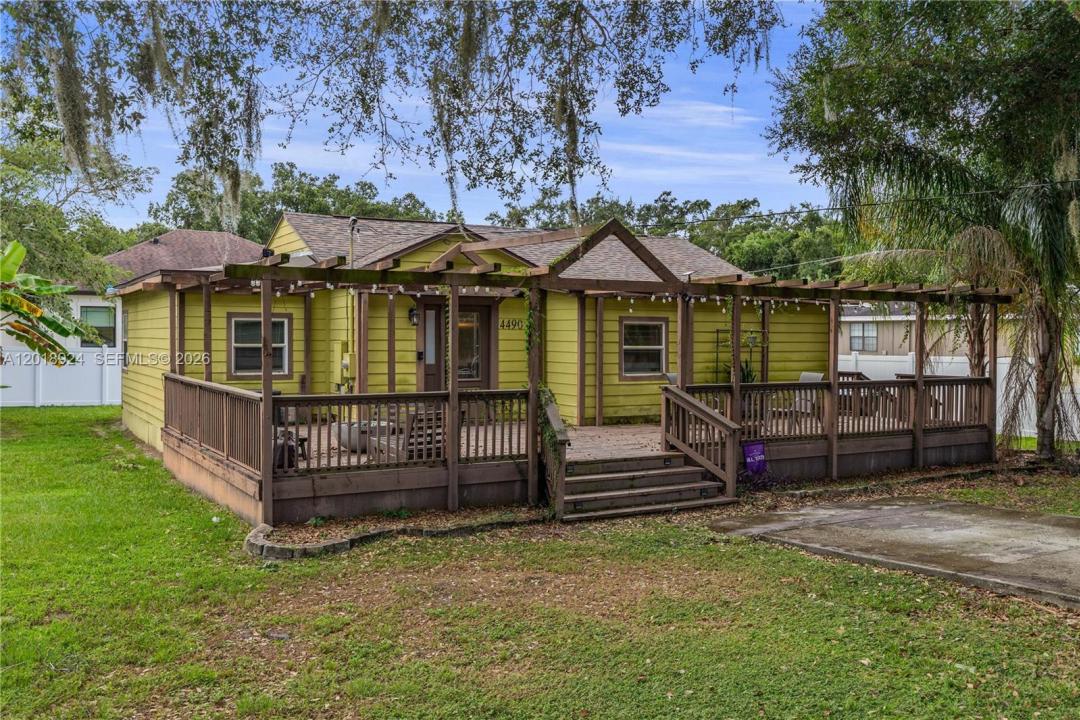
299 999 $ US
Maison unifamiliale à vendre, Orlando, Floride 32812, États-Unis
- #MLSA12018924
- 2
- 2
124 m² (1 334 ft²)
Inscrit par Empire Network Realty
Le bien Maison Unifamiliale situé à Orlando, Floride 32812, États-Unis est actuellement à vendre.Cette propriété a 2 chambres, 2 salles de bains caractéristiques.
Description
Welcome to 4490 Simmons Road, a beautifully updated and move-in ready home in the desirable Conway/Gatlin Gardens area of Orlando. This charming single-story home blends classic mid-century character with modern upgrades, offering 2 bedrooms, 2 full bathrooms, and approximately 1,334 square feet on a 7,500 sq ft lot with NO HOA. The inviting curb appeal is highlighted by a huge front deck, perfect for relaxing or entertaining. Inside, natural light fills the open floor plan featuring durable wood plank-look tile throughout. The updated kitchen offers quartz countertops, modern cabinetry, stainless-steel appliances, plus a new microwave and washer installed in 2025. The dining room includes a stunning quartz beverage/coffee bar with additional cabinetry and storage. Bedrooms are generously sized with easy access to two full bathrooms. Additional features include interior laundry, central A/C. and a roof replaced in 2019 for added peace of mind. Installed in July 2025, the new vinyl fence creates a private backyard space ideal for entertaining, gardening, or relaxing outdoors. Conveniently located minutes from SoDo, Downtown Orlando, Orlando International Airport, and major roadways including the 408 and 528. Zoned for Shenandoah Elementary, Conway Middle, and Boone High School. With modern upgrades, a nearly new roof, quartz finishes, stainless appliances, new fencing, and timeless charm, this Conway gem is perfect for first-time buyers, downsizers, or investors alike!
Lieu
Orlando, Floride 32812, États-Unis
Caractéristiques de la propriété
Propriété
- Superficie du bien:
124 m² (1 334 ft²) - Caractéristiques: Salle De LavageTerrasseChambres SéparéesEntrée Privée
- Autres bâtiments: Autre Bâtiment/Remise
Parcelle/Terrain
- Description du terrain: Clôturé
Construction
- Année de construction: 1941
- Toiture: Bardeau
- Construction: CharpenteConstruction En Piliers Et Traverses
Chambres
- Chambres: 2
Salles de bains
- Nombre total de salles de bain: 2
- Salle de bain complète: 2
Caractéristiques extérieures
- Espaces extérieurs: Terrasse
- Espaces de stationnement couverts:
Chauffage et climatisation
- Système de chauffage: Central
- Système de refroidissement: Air Climatisé Central
Services publics
- Autres services publics / utilités: Fausse Septique Eau Municipale
Communauté
Informations sur les établissements scolaires
- École Primaire: Shenandoah